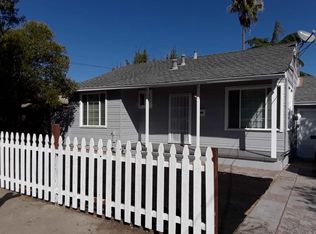
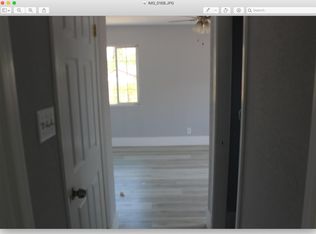
"This property is located in an eligible area for the Community Advantage Program, offering discounted rates and no mortgage insurance for qualified buyers. Not limited to first-time buyers. Contact the listing agent for lender details." Beautifully updated 3-bedroom home with a bonus room, in a desirable Pittsburg neighborhood. Thoughtful updates throughout include a stylish new kitchen, a refreshed bathroom, and new flooring. The standout is the detached office — flexible space that works as a work-from-home office, creative studio, gym, or extra living area. Office space is not included in house square footage. Out back, the spacious yard offers exceptional storage with multiple sheds and storage areas, leaving plenty of room for tools, equipment, and hobbies. Potential room for rv's and boats. Conveniently located near a variety of transportation options for an easy commute and everyday errands. Location, comfort, flexibility, and functionality — all in one. Some photo's have been virtualy staged and altered.
Pending
$499,950
3076 Stevenson St, Pittsburg, CA 94565
3beds
1,306sqft
Single Family Residence
Built in 1947
5,227 Square Feet Lot
$499,100 Zestimate®
$383/sqft
$-- HOA
What's special
Spacious yardStylish new kitchenNew flooringRefreshed bathroomBonus room
- 37 days
- 561
- 44
Zillow last checked:
Listing updated:
Listed by:
Timothy Powers DRE #01147194 925-352-8522,
Paragon Real Estate Services
Source: CCAR,MLS#: 41146556
Facts & features
Interior
Bedrooms & bathrooms
- Bedrooms: 3
- Bathrooms: 1
- Full bathrooms: 1
Rooms
- Room types: 3 Bedrooms, 1 Bath, Main Entry, Dining Room, Family Room, Office, Utility Room
Kitchen
- Features: Counter - Solid Surface, Dishwasher, Disposal, Gas Range/Cooktop, Ice Maker Hookup, Microwave, Range/Oven Free Standing, Refrigerator, Updated Kitchen
Heating
- Wall Furnace
Cooling
- Ceiling Fan(s), Wall/Window Unit(s)
Appliances
- Included: Dishwasher, Gas Range, Plumbed For Ice Maker, Microwave, Free-Standing Range, Refrigerator, Tankless Water Heater
- Laundry: Laundry Room
Features
- Counter - Solid Surface, Updated Kitchen
- Flooring: Vinyl
- Windows: Double Pane Windows
- Has fireplace: No
- Fireplace features: None
Interior area
- Total structure area: 1,306
- Total interior livable area: 1,306 sqft
Property
Parking
- Parking features: Private
Features
- Levels: One
- Stories: 1
- Exterior features: Garden/Play, Storage, Private Entrance
- Pool features: None
- Fencing: Fenced,Wood
Lot
- Size: 5,227 Square Feet
- Features: Level, Front Yard, Landscaped, Private, Back Yard, Side Yard, Landscape Front, Yard Space
Details
- Parcel number: 0870720075
- Special conditions: Standard
Construction
Type & style
- Home type: SingleFamily
- Architectural style: Cottage,Mid Century Modern
- Property subtype: Single Family Residence
Materials
- Other
- Roof: Composition
Condition
- Existing
- New construction: No
- Year built: 1947
Utilities & green energy
- Electric: No Solar
- Sewer: Public Sewer
- Water: Public
- Utilities for property: Natural Gas Connected, Individual Electric Meter, Individual Gas Meter
Community & HOA
Community
- Subdivision: Garden Heights
HOA
- Has HOA: No
Location
- Region: Pittsburg
Financial & listing details
- Price per square foot: $383/sqft
- Tax assessed value: $58,326
- Date on market: 9/3/2026
Estimated market value
$499,100
$474,000 - $524,000
$2,760/mo
Price history
| Date | Event | Price |
|---|---|---|
| 9/18/2026 | Pending sale | $499,950$383/sqft |
Source:  CCAR #41146556 Report a problem CCAR #41146556 Report a problem | ||
| 9/3/2026 | Listed for sale | $499,950+41.6%$383/sqft |
Source: CCAR #41146556 Report a problem | ||
| 7/21/2026 | Sold | $353,000-11.3%$270/sqft |
Source:  bridgeMLS/CCAR/Bay East AOR #41139789 Report a problem bridgeMLS/CCAR/Bay East AOR #41139789 Report a problem | ||
| 7/13/2026 | Pending sale | $398,000$305/sqft |
Source: bridgeMLS/CCAR/Bay East AOR #41139789 Report a problem | ||
| 6/26/2026 | Listed for sale | $398,000$305/sqft |
Source: bridgeMLS/CCAR/Bay East AOR #41139789 Report a problem | ||
Public tax history
| Year | Property taxes | Tax assessment |
|---|---|---|
| 2026 | -- | $58,326 +2% |
| 2025 | $1,344 +5.7% | $57,183 +2% |
| 2024 | $1,272 -6.7% | $56,063 +2% |
| 2023 | $1,364 -0.4% | $54,964 +2% |
| 2022 | $1,370 +1.6% | $53,887 +2% |
| 2021 | $1,349 +3.4% | $52,831 +1% |
| 2020 | $1,305 +2.7% | $52,290 +2% |
| 2019 | $1,271 +3.7% | $51,266 +2% |
| 2018 | $1,225 +2.2% | $50,262 +2% |
| 2017 | $1,198 +14.1% | $49,277 +2% |
| 2016 | $1,050 -4.7% | $48,312 +1.5% |
| 2015 | $1,101 | $47,587 +2% |
| 2014 | $1,101 | $46,656 +0.5% |
| 2013 | -- | $46,446 +2% |
| 2012 | -- | $45,536 +2% |
| 2011 | -- | $44,644 +0.8% |
| 2010 | -- | $44,311 -0.2% |
| 2009 | -- | $44,417 +2% |
| 2008 | -- | $43,547 +2% |
| 2007 | -- | $42,694 +2% |
| 2006 | -- | $41,858 +2% |
| 2005 | -- | $41,038 +2% |
| 2004 | -- | $40,234 +1.9% |
| 2003 | -- | $39,497 +2% |
| 2002 | -- | $38,724 +2% |
| 2001 | -- | $37,966 |
Find assessor info on the county website
Monthly payment
Est. payment
Payment breakdown
Explore the cost of this home by adjusting the details. Changes won't be saved.Climate risks
Neighborhood: 94565
Similar homes
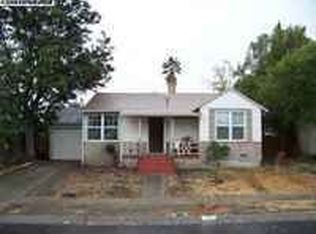
- $524,0003 bd2 ba1.2k sqft15 Inlet Dr, Bay Point, CA 94565For Sale
 MLS ID #41150702, Humberto Vasquez. Bay East AOR
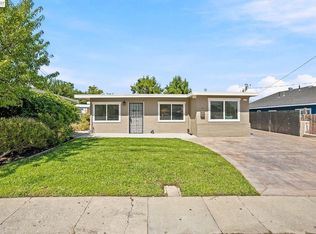
 - $499,9994 bd2 ba1.2k sqft133 E Trident Dr, Pittsburg, CA 94565For Sale
 MLS ID #41146077, Stefany Cruz. CCAR
 - $545,0003 bd2 ba1.3k sqft875 Central Ave, Pittsburg, CA 94565For Sale
 MLS ID #41144660, Linda Tamburri. bridgeMLS/CCAR/Bay East AOR
 - $599,0004 bd2 ba1.6k sqft1359 Elm St, Pittsburg, CA 94565For Sale
 MLS ID #41148084, Kim Vu. bridgeMLS/CCAR/Bay East AOR
Local buyer's agents are ready to help
