Skip main navigation
Closed
  • $550,000

    30761 Heather St NW, Isanti, MN 55040

    4beds
    3,110sqft
    Single Family Residence
    Built in 1980
    10 Acres Lot
    $575,700 Zestimate®
    $177/sqft
    $3,011 Estimated rent

    Home value

    $575,700

    $484,000 - $679,000

    $3,011/mo

    Zestimate® history
    Loading
    Loading...

    Owner options

    List your home for rent

    $3,011/mo

    Rent Zestimate®

    Find your next renter with Zillow Rental Manager. Plus, with online applications, you can quickly screen prospective tenants – for free.

    Learn more

    $3,011/mo

    Rent Zestimate®

    Refinance and save

    $3,396/mo

    Est. payment

    Refinancing to a lower rate could help reduce your monthly payments and save thousands over the life of the loan.

    See today's rates

    $3,396/mo

    Est. payment

    Explore your selling options

    Work with a Zillow partner agent

    Leverage their expertise and Zillow's premium Showcase listings to get your home seen by more buyers.

    Get started

    List with your own agent

    Get your home in front of millions of buyers by listing it on Zillow.

    Learn how to do it

    Sell it yourself

    Take full control of how buyers see your home on Zillow by listing For Sale by Owner (FSBO).

    List your home

    What's special

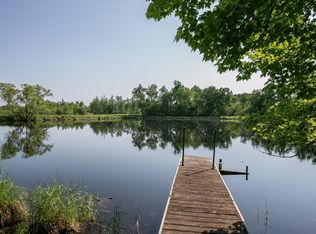
    Gorgeous Private Acreage in Excellent Location! This is country living at its best with a Rambler home, 10 beautiful acres, while being just a convenient 10 minutes from town. Enjoy coming home and stepping into the great room with a vaulted, knotty pine ceiling and impressive views of the backyard, where you can enjoy the sights of local wildlife. Step outside to a nice concrete patio, perfect for relaxing or entertaining while taking in the serene surroundings. This spacious 4 bedroom (plus additional office), 2 bath home has so much to offer with 3 living/family rooms, 2 dining areas plus breakfast bar, storage spaces and a lower level walkout. Additional unique home features are the architectural beams, skylights and built-ins to compliment the entertaining areas. Home could easily be set up with separate living quarters in the lower level if desired and the lower level family room has been the favorite game room! The large attached 42x26 garage has 2 overhead doors and ample space (sized as a 4 car garage) and an ADDITIONAL 2 outbuildings make this a perfect set up for the hobby farmer, home business, equestrian use or the hobby enthusiast. Massive 40x80 pole building with 16-6 side walls, (2) 12x14 overhead doors (yes, you can park 2 semi-trucks in here), heated, concrete floor, floor drains, electric with 220 and welder outlets. You'll find a 24x80 lean to alongside the pole building as well. The cute 32x24 red barn has been used for livestock animals and has plenty of pasture area around it. This One Owner Home had a New Roof installed in 2022 and New Septic is being installed in October 2024. The privacy and wildlife this home has to offer is absolutely amazing!

    Zillow last checked:

    Listing updated:

    Listed by:

    Katherine R Willmert 763-300-5387,

    Century 21 Moline Realty Inc

    Bought with:

    Shona Marie Hughes

    Coldwell Banker Realty

    Source: NorthstarMLS as distributed by MLS GRID,MLS#: 6619456MLS Logo

    Facts & features

    Interior

    Bedrooms & bathrooms
    • Bedrooms: 4
    • Bathrooms: 2
    • Full bathrooms: 2
    Bedroom
    • Level: Lower
    • Area: 242 Square Feet
    • Dimensions: 22x11
    Bedroom 2
    • Level: Main
    • Area: 113.4 Square Feet
    • Dimensions: 12.6x9
    Bedroom 3
    • Level: Main
    • Area: 135 Square Feet
    • Dimensions: 15x9
    Bedroom 4
    • Level: Lower
    • Area: 132 Square Feet
    • Dimensions: 12x11
    Dining room
    • Level: Main
    • Area: 116 Square Feet
    • Dimensions: 11.6x10
    Family room
    • Level: Lower
    • Area: 550 Square Feet
    • Dimensions: 25x22
    Great room
    • Level: Main
    • Area: 460 Square Feet
    • Dimensions: 23x20
    Informal dining room
    • Level: Main
    • Area: 88.16 Square Feet
    • Dimensions: 11.6x7.6
    Kitchen
    • Level: Main
    • Area: 116 Square Feet
    • Dimensions: 11.6x10
    Laundry
    • Level: Lower
    • Area: 135 Square Feet
    • Dimensions: 15x9
    Living room
    • Level: Main
    • Area: 274.4 Square Feet
    • Dimensions: 19.6x14
    Office
    • Level: Main
    • Area: 70 Square Feet
    • Dimensions: 10x7
    Utility room
    • Level: Lower
    • Area: 88 Square Feet
    • Dimensions: 11x8
    Heating
    • Forced Air, Zoned
    Cooling
    • Central Air
    Appliances
    • Included: Dishwasher, Dryer, Gas Water Heater, Microwave, Range, Refrigerator, Washer
    • Laundry: Gas Dryer Hookup, Lower Level, Laundry Room, Sink, Washer Hookup
    Features
    • Basement: Block,Daylight,Finished,Full,Walk-Out Access
    • Number of fireplaces: 1
    • Fireplace features: Brick, Living Room, Wood Burning
    Interior area
    • Total structure area: 3,110
    • Total interior livable area: 3,110 sqft
    • Finished area above ground: 1,716
    • Finished area below ground: 1,394

    Property

    Parking
    • Total spaces: 4
    • Parking features: Attached, Garage Door Opener
    • Attached garage spaces: 4
    • Has uncovered spaces: Yes
    • Details: Garage Dimensions (42x26)
    Accessibility
    • Accessibility features: None
    Features
    • Levels: One
    • Stories: 1
    • Patio & porch: Patio
    Lot
    • Size: 10 Acres
    • Dimensions: 660 x 625
    • Features: Tree Coverage - Heavy
    Details
    • Additional structures: Barn(s), Lean-To, Pole Building
    • Foundation area: 1716
    • Parcel number: 020161500
    • Zoning description: Residential-Single Family

    Construction

    Type & style
    • Home type: SingleFamily
    • Property subtype: Single Family Residence
    Materials
    • Concrete, Frame
    • Roof: Age 8 Years or Less,Architectural Shingle,Asphalt,Pitched
    Condition
    • New construction: No
    • Year built: 1980

    Utilities & green energy

    • Electric: Circuit Breakers, Power Company: Connexus Energy
    • Gas: Propane
    • Sewer: Mound Septic, Septic System Compliant - Yes
    • Water: 4-Inch Submersible, Drilled, Well

    Community & neighborhood

    Location
    • Region: Isanti

    HOA & financial

    HOA
    • Has HOA: No

    Price history

    DateEventPrice
    1/10/2025Sold$550,000-4.3%$177/sqft
    Source: NorthstarMLS as distributed by MLS GRID #6619456 Report a problem
    11/5/2024Pending sale$575,000$185/sqft
    Source: NorthstarMLS as distributed by MLS GRID #6619456 Report a problem
    10/25/2024Listed for sale$575,000$185/sqft
    Source: NorthstarMLS as distributed by MLS GRID #6619456 Report a problem

    Public tax history

    YearProperty taxesTax assessment
    2024$3,608 -1.2%$369,800
    2023$3,650 -0.7%$369,800 +3.9%
    2022$3,676 +14.8%$356,000
    2021$3,202 --
    2020-- --
    2019$3,000 $260,100 +15.7%
    2018$3,000 +2.9%$224,800
    2016$2,916 +3.6%--
    2015$2,814 --
    2014$2,814 -1.7%--
    2013$2,862 --
    2012-- --
    2011-- --
    2009$2,550 +1.5%$288,900 +2.1%
    2008$2,512 $283,000

    Find assessor info on the county website

    Neighborhood: 55040

    Nearby schools

    GreatSchools rating
    Get a cash offer in 3 minutes
    Find out how much your home could sell for in as little as 3 minutes with a no-obligation cash offer.
    Estimated market value
    $575,700
    Get a cash offer in 3 minutes
    Find out how much your home could sell for in as little as 3 minutes with a no-obligation cash offer.
    Estimated market value
    $575,700