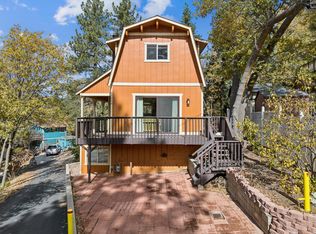
Welcome to 30762 Knoll View Dr located in the heart of Running Springs. Get ready to
experience the charm of mountain living in this cozy and ready to move in home. The home
is located just minutes from the heart of Running Springs. This property is perfect for
commuters, with easy access to Highway 18 and 330. This home offers the peaceful
atmosphere of mountain retreat while enjoying being close to local shops, restaurants and
all the town’s seasonal events and festivities. The home features a cozy family room with a
warm fireplace, a reading nook and a fully equipped kitchen that includes the stove,
refrigerator, washer and dryer, microwave and plenty of storage. The upstairs bathroom
features a shower and tub combination. Easy access to both bedrooms. Bedrooms are
ready to use with bed, sheets and blankets. One bedroom has a large full-size bed and
other has mountain themed bunk beds. Both bedrooms have large closets with plenty of
storage. The front deck features a view of the valley, and the back deck features a
panoramic view of the forest. If you are looking for a full-time residence, a weekend
mountain escape, or an investment opportunity, this home offers comfort, convenience,
and endless possibilities in one of Southern California’s most beautiful mountain
communities
For sale
Listed by: Richard L. Peterson, Broker • Linda Meluski • lmeluski@gmail.com
$329,000
30762 Knoll View Dr, Running Springs, CA 92382
2beds
957sqft
Single Family Residence
Built in 1962
7,296 Square Feet Lot
$321,100 Zestimate®
$344/sqft
$-- HOA
What's special
- 25 days
- 394
- 21
Zillow last checked:
Listing updated:
Listed by:
Linda Meluski DRE #01709814 lmeluski@gmail.com,
Richard L. Peterson, Broker
Source: CRMLS,MLS#: SB26223922 Originating MLS: California Regional MLS
Facts & features
Interior
Bedrooms & bathrooms
- Bedrooms: 2
- Bathrooms: 2
- Full bathrooms: 1
- 1/2 bathrooms: 1
Rooms
- Room types: Bedroom, Basement, Family Room, Kitchen
Bedroom
- Features: All Bedrooms Up
Bathroom
- Features: Closet, Tub Shower
Kitchen
- Features: Kitchen/Family Room Combo
Heating
- Fireplace(s), Wall Furnace
Cooling
- None
Appliances
- Included: Barbecue, Dishwasher, Electric Cooktop, Electric Range, Electric Water Heater, Disposal, Microwave, Refrigerator, Dryer, Washer
- Laundry: See Remarks
Features
- Beamed Ceilings, Breakfast Bar, Balcony, Ceiling Fan(s), Eat-in Kitchen, High Ceilings, Pantry, Storage, All Bedrooms Up
- Flooring: Carpet, Laminate
- Windows: Drapes, Wood Frames
- Basement: Unfinished
- Has fireplace: Yes
- Fireplace features: Family Room
- Common walls with other units/homes: No Common Walls
Interior area
- Total interior livable area: 957 sqft
Property
Parking
- Total spaces: 4
- Parking features: Asphalt, Driveway Level, Driveway, RV Access/Parking, One Space
- Uncovered spaces: 4
Accessibility
- Accessibility features: None
Features
- Levels: Two
- Stories: 1
- Entry location: back of house
- Patio & porch: Rear Porch, Front Porch, Wood
- Pool features: None
- Spa features: None
- Has view: Yes
- View description: Trees/Woods
Lot
- Size: 7,296 Square Feet
- Dimensions: 113 x 65
- Features: 0-1 Unit/Acre, Sloped Down, Front Yard, Trees
Details
- Additional structures: Storage
- Parcel number: 0296282130000
- Special conditions: Standard
Construction
Type & style
- Home type: SingleFamily
- Architectural style: Ranch
- Property subtype: Single Family Residence
Materials
- Drywall, Frame, Wood Siding
- Foundation: Combination
- Roof: Asbestos Shingle
Condition
- Repairs Cosmetic
- New construction: No
- Year built: 1962
Utilities & green energy
- Electric: Standard
- Sewer: Public Sewer
- Utilities for property: Cable Available, Electricity Connected, Natural Gas Available, Sewer Connected, Water Connected, Overhead Utilities
Community & HOA
Community
- Features: Dog Park, Fishing, Hiking, Hunting, Mountainous, Near National Forest
- Security: Smoke Detector(s)
- Subdivision: Running Springs (Rusg)
Location
- Region: Running Springs
Financial & listing details
- Price per square foot: $344/sqft
- Tax assessed value: $101,211
- Date on market: 10/15/2026
- Listing terms: Submit
- Road surface type: Paved
Estimated market value
$321,100
$305,000 - $337,000
$1,901/mo
Price history
| Date | Event | Price |
|---|---|---|
| 10/16/2026 | Listed for sale | $329,000+316.5%$344/sqft |
Source:  CRMLS #SB26223922 Report a problem | ||
| 10/4/2011 | Sold | $79,000$83/sqft |
Source: Public Record Report a problem | ||
Public tax history
| Year | Property taxes | Tax assessment |
|---|---|---|
| 2026 | -- | $101,211 +2% |
| 2025 | $1,473 +3.1% | $99,227 +2% |
| 2024 | $1,430 +1% | $97,282 +2% |
| 2023 | $1,416 +1.7% | $95,374 +2% |
| 2022 | $1,392 +0.9% | $93,504 +2% |
| 2021 | $1,379 +0% | $91,671 +1% |
| 2020 | $1,379 +2.2% | $90,731 +2% |
| 2019 | $1,350 +5% | $88,952 +2% |
| 2018 | $1,286 +1.5% | $87,208 +2% |
| 2017 | $1,267 | $85,498 +2% |
| 2016 | $1,267 +2.6% | $83,822 +1.5% |
| 2015 | $1,234 +0.9% | $82,563 +2% |
| 2014 | $1,224 | $80,946 |
Find assessor info on the county website
Monthly payment
Est. payment
Payment breakdown
Explore the cost of this home by adjusting the details. Changes won't be saved.Climate risks
Neighborhood: 92382
- $290,4003 bd2 ba1k sqft30758 Knoll View Dr, Running Springs, CA 92382Off Market

- $361,0003 bd2 ba1k sqft30758 Knollview, Running Springs Area, CA 92382Off Market

- $418,7005 bd2 ba2.9k sqft30766 Knoll View Dr, Running Springs, CA 92382Off Market
- $405,2003 bd2 ba1.1k sqft30744 Knoll View Dr, Running Springs, CA 92382Off Market
Similar homes
- $--2 bd1 ba800 sqft2175 Spring Oak Dr, Running Springs, CA 92382Auction
 Auction.com 2
- $336,0002 bd2 ba784 sqft33098 Keller Dr, Arrowbear Lake, CA 92382For Sale
 MLS ID #219155583DA, James Newcomb, Windermere Real Estate. CRMLS
- $339,0003 bd2 ba999 sqft31321 Circle View Dr, Running Springs, CA 92382For Sale
 MLS ID #IG26178930, Amy Doutt, RE/MAX LAKESIDE. CRMLS
- $329,9002 bd1 ba912 sqft31024 Wild Oak Dr, Running Springs, CA 92382For Sale
 MLS ID #IG26156831, Nancy Ramsey, RE/MAX LAKESIDE. CRMLS
