Welcome to resort-style living in Epperson's exclusive gated neighborhood, where Florida's first Crystal Lagoon, the Lake House amenity center, and HOA-included gig-speed internet + cable redefine everyday convenience. Set on a quiet cul-de-sac with minimal traffic, this single-story POOL home blends relaxation and comfort in a walkable, golf cart-friendly community. Inside, 9-foot ceilings enhance the open, airy layout. The office/flex space flows seamlessly into the great room and chef's kitchen, featuring upgraded stainless appliances, 42" cabinets with crown molding, and a large island perfect for gathering. The split-bedroom design includes four spacious bedrooms and three full baths?one with dual sinks?ideal for families, guests, or multigenerational living. The oversized primary suite offers pond views, a walk-in closet, and a luxurious en-suite with a walk-in shower. Step outside to your private backyard oasis: a fully fenced yard overlooking a serene pond, complete with a saltwater pool and spa featuring a heater, chiller, and app-controlled color-changing LED lights. The covered lanai and paver patio provide the perfect setting for both quiet mornings and entertaining evenings. Located in one of the area's most desirable master-planned communities, Epperson residents enjoy access to a vibrant social scene, food trucks, community activities, and miles of scenic trails. Plus, you're just minutes from I-75 with easy access to Tampa's downtown, the powder-soft beaches of the Gulf Coast, and Orlando's world-famous theme parks. This is Florida living at its best--schedule your showing today!
Sold for $535,000
$535,000
30762 PARROT REEF COURT, WESLEY CHAPEL, FL 33545
4beds
2,208sqft
Single Family Residence
Built in 2021
6,380 Square Feet Lot
$520,500 Zestimate®
$242/sqft
$3,172 Estimated rent
Home value
$520,500
$468,000 - $578,000
$3,172/mo
Zestimate® history
Owner options
List your home for rent
$3,172/mo
Rent Zestimate®
Find your next renter with Zillow Rental Manager. Plus, with online applications, you can quickly screen prospective tenants – for free.
$3,172/mo
Rent Zestimate®
Refinance and save
$3,872/mo
Est. payment
Refinancing to a lower rate could help reduce your monthly payments and save thousands over the life of the loan.
$3,872/mo
Est. payment
Explore your selling options
Work with a Zillow partner agent
Leverage their expertise and Zillow's premium Showcase listings to get your home seen by more buyers.
Get startedList with your own agent
Get your home in front of millions of buyers by listing it on Zillow.
Learn how to do itSell it yourself
Take full control of how buyers see your home on Zillow by listing For Sale by Owner (FSBO).
List your homeWhat's special
Fully fenced yardPool homeSerene pondCovered lanaiSpacious bedroomsSplit-bedroom designSaltwater pool and spa
Zillow last checked:
Listing updated:
Listed by:
Jennifer Chase 417-825-9747,
BHHS FLORIDA PROPERTIES GROUP 813-907-8200
Bought with:
Brianna Capuano, 3397337
REAL BROKER, LLC
Source: Stellar MLS,MLS#: TB8394284 Originating MLS: Suncoast Tampa
Originating MLS: Suncoast Tampa
Facts & features
Interior
Bedrooms & bathrooms
- Bedrooms: 4
- Bathrooms: 3
- Full bathrooms: 3
Primary bedroom
- Features: Walk-In Closet(s)
- Level: First
- Area: 192 Square Feet
- Dimensions: 12x16
Bedroom 2
- Features: Built-in Closet
- Level: First
- Area: 121 Square Feet
- Dimensions: 11x11
Bedroom 3
- Features: Built-in Closet
- Level: First
- Area: 120 Square Feet
- Dimensions: 12x10
Bedroom 4
- Features: Built-in Closet
- Level: First
- Area: 100 Square Feet
- Dimensions: 10x10
Primary bathroom
- Level: First
Dining room
- Level: First
- Area: 132 Square Feet
- Dimensions: 12x11
Kitchen
- Level: First
- Area: 156 Square Feet
- Dimensions: 12x13
Living room
- Level: First
- Area: 238 Square Feet
- Dimensions: 14x17
Heating
- Central
Cooling
- Central Air
Appliances
- Included: Convection Oven, Dishwasher, Disposal, Dryer, Electric Water Heater, Microwave, Washer
- Laundry: Laundry Room
Features
- Ceiling Fan(s), Eating Space In Kitchen, High Ceilings, Kitchen/Family Room Combo, Open Floorplan, Pest Guard System, Split Bedroom, Stone Counters, Walk-In Closet(s)
- Flooring: Carpet, Ceramic Tile
- Windows: Blinds
- Has fireplace: No
Interior area
- Total structure area: 2,787
- Total interior livable area: 2,208 sqft
Property
Parking
- Total spaces: 2
- Parking features: Driveway, Garage Door Opener
- Attached garage spaces: 2
- Has uncovered spaces: Yes
- Details: Garage Dimensions: 20X20
Features
- Levels: One
- Stories: 1
- Patio & porch: Covered
- Exterior features: Irrigation System, Lighting, Sidewalk, Sprinkler Metered
- Has private pool: Yes
- Pool features: Gunite, Heated, In Ground, Lighting, Salt Water
- Has spa: Yes
- Spa features: Heated, In Ground
- Fencing: Vinyl
- Has view: Yes
- View description: Water, Pond
- Has water view: Yes
- Water view: Water,Pond
Lot
- Size: 6,380 Square Feet
- Features: Cul-De-Sac, Landscaped, Level, Sidewalk
- Residential vegetation: Mature Landscaping
Details
- Parcel number: 2025330140023000580
- Zoning: MPUD
- Special conditions: None
Construction
Type & style
- Home type: SingleFamily
- Property subtype: Single Family Residence
Materials
- Block, Stone, Stucco
- Foundation: Slab
- Roof: Shingle
Condition
- New construction: No
- Year built: 2021
Utilities & green energy
- Sewer: Public Sewer
- Water: Public
- Utilities for property: BB/HS Internet Available, Cable Available, Electricity Available, Public, Sewer Connected, Sprinkler Meter, Sprinkler Recycled, Street Lights, Underground Utilities, Water Connected
Green energy
- Water conservation: Irrigation-Reclaimed Water
Community & HOA
Community
- Features: Community Mailbox, Deed Restrictions, Dog Park, Gated Community - No Guard, Irrigation-Reclaimed Water, Park, Playground, Sidewalks
- Pet fee: $0 monthly
- Subdivision: EPPERSON RANCH SOUTH PH 2H-1
HOA
- Has HOA: Yes
- Amenities included: Basketball Court, Fence Restrictions, Gated, Park, Playground, Pool
- Services included: Cable TV, Community Pool, Internet
- HOA fee: $130 monthly
- HOA name: Collette Fuller
- HOA phone: 813-565-4663
Location
- Region: Wesley Chapel
Financial & listing details
- Price per square foot: $242/sqft
- Tax assessed value: $419,173
- Annual tax amount: $9,131
- Date on market: 6/6/2025
- Cumulative days on market: 21 days
- Listing terms: Cash,Conventional,VA Loan
- Ownership: Fee Simple
- Total actual rent: 0
- Electric utility on property: Yes
- Road surface type: Paved, Asphalt
Price history
| Date | Event | Price |
|---|---|---|
| 8/18/2025 | Sold | $535,000-2.7%$242/sqft |
Source:  Stellar MLS #TB8394284 Report a problem Stellar MLS #TB8394284 Report a problem | ||
| 6/28/2025 | Pending sale | $549,900$249/sqft |
Source: Stellar MLS #TB8394284 Report a problem | ||
| 6/6/2025 | Listed for sale | $549,900+42.7%$249/sqft |
Source: Stellar MLS #TB8394284 Report a problem | ||
| 7/22/2021 | Sold | $385,450$175/sqft |
Source: Public Record Report a problem | ||
Public tax history
| Year | Property taxes | Tax assessment |
|---|---|---|
| 2025 | $9,332 +2.2% | $403,100 +2.9% |
| 2024 | $9,131 +6% | $391,740 |
| 2023 | $8,613 +12% | $391,740 +12.7% |
| 2022 | $7,689 +143.8% | $347,459 +578.2% |
| 2021 | $3,154 +3.1% | $51,230 +10% |
| 2020 | $3,059 -4.8% | $46,574 -20.2% |
| 2019 | $3,212 | $58,377 +1806.5% |
| 2018 | $3,212 | $3,062 |
Find assessor info on the county website
Neighborhood: 33545
Nearby homes
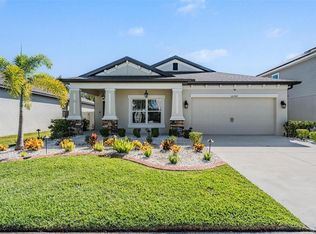
- $469,0004 bd2 ba2k sqft30747 Parrot Reef Ct, Wesley Chapel, FL 33545Sold
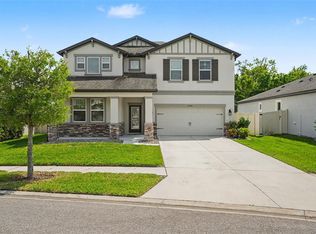
- $484,0004 bd3 ba2.5k sqft30789 Parrot Reef Ct, Wesley Chapel, FL 33545For Sale
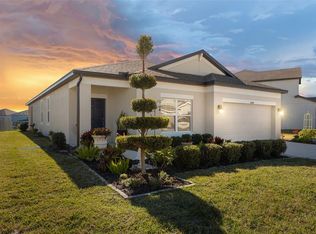
- $470,0004 bd2 ba2k sqft30884 Parrot Reef Ct, Wesley Chapel, FL 33545Sold
- $589,8004 bd3 ba2.6k sqft30862 Parrot Reef Ct, Wesley Chapel, FL 33545Off Market
- $419,100-- bd-- ba-- sqft31171 Parrot Reef Ct, Wesley Chapel, FL 33545Off Market
- $435,600-- bd2 ba2k sqft30718 Parrot Reef Ct, Wesley Chapel, FL 33545Off Market
- $538,800-- bd2 ba2.6k sqft30725 Parrot Reef Ct, Wesley Chapel, FL 33545Off Market
- $609,700-- bd4 ba3k sqft30689 Parrot Reef Ct, Wesley Chapel, FL 33545Off Market
Nearby schools
GreatSchools rating
- 7/10Wesley Chapel Elementary SchoolGrades: PK-5Distance: 1.1 mi
- 6/10Thomas E. Weightman Middle SchoolGrades: 6-8Distance: 0.9 mi
- 5/10Wesley Chapel High SchoolGrades: 9-12Distance: 0.9 mi
Schools provided by the listing agent
- Elementary: Wesley Chapel Elementary-PO
- Middle: Thomas E Weightman Middle-PO
- High: Wesley Chapel High-PO
Source: Stellar MLS. This data may not be complete. We recommend contacting the local school district to confirm school assignments for this home.
Get a cash offer in 3 minutes
Find out how much your home could sell for in as little as 3 minutes with a no-obligation cash offer.
Estimated market value
$520,500
Get a cash offer in 3 minutes
Find out how much your home could sell for in as little as 3 minutes with a no-obligation cash offer.
Estimated market value
$520,500
- Florida
- Pasco County
- Wesley Chapel
- 33545
- 30762 PARROT REEF COURT
