MULTIPLE OFFERS HAVE BEEN RECEIVED. HIGHEST AND BEST OFFERS ARE DUE ON FRIDAY, 7/14 AT 5:00 PM. Welcome to 3077 Davenport Way in the beautiful Northgate Community and highly sought after Upper Perkiomen School District. You will enter this beautiful stacked townhome and quickly recognize that it has been cared for impeccably since it was constructed in 2020. Whether you enter through the garage or the front door, you will be greeted by a comfortable family room that offers plenty of natural lighting and space for entertaining. The open kitchen is accented by oak cabinets, a breakfast bar, and plenty of granite counter space. The main level is completed by a pantry and powder room. A staircase to the upper level will lead you to 2 bedrooms and a full bathroom. The spacious master bedroom offers access to the balcony (with additional storage), plenty of natural lighting, and a walk in closet. The second bedroom also welcomes plenty of sunshine and plenty of closet space. This level is completed by the included Samsung clothes washer/dryer, a full bathroom that includes a tiled shower, and a mechanical closet. Finally, the attached garage will allow you to keep both you and your car out of the elements. The refrigerator, washer and dryer, microwave oven, dishwasher, and range were all purchased new in 2020. They are all included in "as is" condition. Please schedule your showing today. You will be happy that you did.
Sold for $260,000
$260,000
3077 Davenport Way, Pennsburg, PA 18073
2beds
1,070sqft
Townhouse
Built in 2020
600 Square Feet Lot
$285,200 Zestimate®
$243/sqft
$2,214 Estimated rent
Home value
$285,200
$271,000 - $299,000
$2,214/mo
Zestimate® history
Owner options
List your home for rent
$2,214/mo
Rent Zestimate®
Find your next renter with Zillow Rental Manager. Plus, with online applications, you can quickly screen prospective tenants – for free.
$2,214/mo
Rent Zestimate®
Refinance and save
$1,820/mo
Est. payment
Refinancing to a lower rate could help reduce your monthly payments and save thousands over the life of the loan.
$1,820/mo
Est. payment
Explore your selling options
Work with a Zillow partner agent
Leverage their expertise and Zillow's premium Showcase listings to get your home seen by more buyers.
Get startedList with your own agent
Get your home in front of millions of buyers by listing it on Zillow.
Learn how to do itSell it yourself
Take full control of how buyers see your home on Zillow by listing For Sale by Owner (FSBO).
List your homeWhat's special
Attached garageMechanical closetPowder roomComfortable family roomSpacious master bedroomBreakfast barOak cabinets
Zillow last checked:
Listing updated:
Listed by:
Marc Levenson 610-551-5153,
Keller Williams Real Estate-Montgomeryville
Bought with:
Ed Miller, RS277283
Century 21 Advantage Gold-Castor
Source: Bright MLS,MLS#: PAMC2076976
Facts & features
Interior
Bedrooms & bathrooms
- Bedrooms: 2
- Bathrooms: 2
- Full bathrooms: 1
- 1/2 bathrooms: 1
- Main level bathrooms: 1
Rooms
- Room types: Bedroom 2, Kitchen, Family Room, Bedroom 1, Bathroom 1, Bathroom 2
Basement
- Area: 0
Heating
- Forced Air, Propane
Cooling
- Central Air, Electric
Appliances
- Included: Microwave, Dishwasher, Dryer, Self Cleaning Oven, Refrigerator, Stainless Steel Appliance(s), Washer, Washer/Dryer Stacked, Water Heater, Electric Water Heater
Features
- Family Room Off Kitchen, Open Floorplan, Pantry, Upgraded Countertops, Dry Wall
- Flooring: Carpet, Laminate
- Has basement: No
- Has fireplace: No
Interior area
- Total structure area: 1,070
- Total interior livable area: 1,070 sqft
- Finished area above ground: 1,070
- Finished area below ground: 0
Property
Parking
- Total spaces: 2
- Parking features: Storage, Garage Faces Rear, Garage Door Opener, Attached, Driveway, Off Street
- Attached garage spaces: 1
- Uncovered spaces: 1
Accessibility
- Accessibility features: None
Features
- Levels: Two
- Stories: 2
- Pool features: None
Lot
- Size: 600 Square Feet
Details
- Additional structures: Above Grade, Below Grade
- Parcel number: 570006002436
- Zoning: RESIDENTIAL
- Special conditions: Standard
Construction
Type & style
- Home type: Townhouse
- Architectural style: Colonial
- Property subtype: Townhouse
Materials
- Vinyl Siding
- Foundation: Slab
Condition
- Excellent
- New construction: No
- Year built: 2020
Utilities & green energy
- Electric: 200+ Amp Service
- Sewer: Public Sewer
- Water: Public
- Utilities for property: Propane
Community & HOA
Community
- Subdivision: Northgate
HOA
- Has HOA: Yes
- Amenities included: Basketball Court, Bike Trail, Common Grounds, Jogging Path, Picnic Area, Tot Lots/Playground
- Services included: Common Area Maintenance, Maintenance Grounds, Snow Removal, Trash
- HOA fee: $120 monthly
- HOA name: MRH ENTERPRISE LLC
Location
- Region: Pennsburg
- Municipality: UPPER HANOVER TWP
Financial & listing details
- Price per square foot: $243/sqft
- Tax assessed value: $79,330
- Annual tax amount: $2,533
- Date on market: 7/13/2023
- Listing agreement: Exclusive Right To Sell
- Listing terms: Cash,Conventional,FHA,USDA Loan,VA Loan
- Inclusions: The Kitchen Refrigerator, Ring Doorbell, Range, Microwave Oven, Clothes Washer / Dryer, And The Attached Storage Shelf That Is Hanging From The Garage Ceiling Were Purchased In 2020 And Are Included In The Purchase Price In "as Is" Condition With No Monetary Value.
- Exclusions: The Garage Refrigerator Is Not Included.
- Ownership: Fee Simple
Price history
| Date | Event | Price |
|---|---|---|
| 8/28/2023 | Sold | $260,000+8.3%$243/sqft |
Source:  Bright MLS #PAMC2076976 Report a problem Bright MLS #PAMC2076976 Report a problem | ||
| 7/14/2023 | Pending sale | $239,990$224/sqft |
Source: Bright MLS #PAMC2076976 Report a problem | ||
| 7/13/2023 | Listed for sale | $239,990$224/sqft |
Source: Bright MLS #PAMC2076976 Report a problem | ||
Public tax history
Tax history is unavailable.
Neighborhood: 18073
Nearby homes
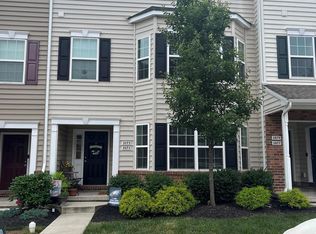
- $291,0002 bd2 ba1k sqft3073 Davenport Way #M79-L, Pennsburg, PA 18073Sold
- $273,3002 bd1 ba1k sqft3069 Davenport Way #M80-L, Pennsburg, PA 18073Off Market
- $284,9002 bd2 ba1k sqft3069 Davenport Way, Pennsburg, PA 18073Off Market
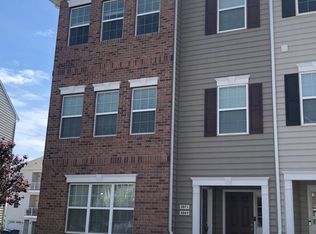
- $260,0002 bd1 ba1k sqft3077 Davenport Way #M78-L, Pennsburg, PA 18073Sold
- $342,4003 bd2 ba1.6k sqft3075 Davenport Way #M79-U, Pennsburg, PA 18073Off Market
- $356,9003 bd2 ba1.7k sqft3071 Davenport Way #M80-U, Pennsburg, PA 18073Off Market
- $363,7003 bd3 ba1.7k sqft3071 Davenport Way #U, Pennsburg, PA 18073Off Market
- $382,9003 bd3 ba1.8k sqft3071 Davenport Way #32B, Pennsburg, PA 18073Off Market
Nearby schools
GreatSchools rating
- 9/10Marlborough El SchoolGrades: K-3Distance: 4.2 mi
- 9/10Upper Perkiomen Middle SchoolGrades: 6-8Distance: 1.7 mi
- 7/10Upper Perkiomen High SchoolGrades: 9-12Distance: 1.8 mi
Schools provided by the listing agent
- Elementary: Marlborough
- Middle: Upper Perkiomen
- High: Upper Perkiomen
- District: Upper Perkiomen
Source: Bright MLS. This data may not be complete. We recommend contacting the local school district to confirm school assignments for this home.
Get a cash offer in 3 minutes
Find out how much your home could sell for in as little as 3 minutes with a no-obligation cash offer.
Estimated market value
$285,200
Get a cash offer in 3 minutes
Find out how much your home could sell for in as little as 3 minutes with a no-obligation cash offer.
Estimated market value
$285,200
- Pennsylvania
- Montgomery County
- Pennsburg
- 18073
- 3077 Davenport Way
Nearby cities
Nearby zip codes
Other Pennsburg Topics
