Move in ready, conveniently located, with a beautiful backyard water view! This clean well maintained tri-level home offers immediate possession and a backyard view that you will enjoy year around! Open spaces with foyer entrance, the kitchen offers plenty of cabinets, a large island, and multiple views of the water. The dining area features sliding glass doors leading to the backyard and a two car detached garage with water and sink. On the top floor you will enjoy 3 strategic bedrooms and a full bathroom. On the lower level is where you will find an additional 20x13 family room, another full bathroom, and a laundry room. Built-in security safe will stay with home! All appliances including garage freezer will stay with home.
Sold
$261,000
3077 Hawcreek Blvd, Columbus, IN 47203
3beds
1,676sqft
Residential, Single Family Residence
Built in 1962
8,276 Square Feet Lot
$259,200 Zestimate®
$156/sqft
$1,862 Estimated rent
Home value
$259,200
$244,000 - $277,000
$1,862/mo
Zestimate® history
Owner options
List your home for rent
$1,862/mo
Rent Zestimate®
Find your next renter with Zillow Rental Manager. Plus, with online applications, you can quickly screen prospective tenants – for free.
$1,862/mo
Rent Zestimate®
Refinance and save
$1,597/mo
Est. payment
Refinancing to a lower rate could help reduce your monthly payments and save thousands over the life of the loan.
$1,597/mo
Est. payment
Explore your selling options
Work with a Zillow partner agent
Leverage their expertise and Zillow's premium Showcase listings to get your home seen by more buyers.
Get startedList with your own agent
Get your home in front of millions of buyers by listing it on Zillow.
Learn how to do itSell it yourself
Take full control of how buyers see your home on Zillow by listing For Sale by Owner (FSBO).
List your homeWhat's special
Zillow last checked:
Listing updated:
Listed by:
Ashley Cundiff 812-447-3257,
eXp Realty LLC
Bought with:
Cheryl Weddle
RE/MAX Real Estate Prof
Source: MIBOR as distributed by MLS GRID,MLS#: 22095730
Facts & features
Interior
Bedrooms & bathrooms
- Bedrooms: 3
- Bathrooms: 2
- Full bathrooms: 2
Primary bedroom
- Level: Upper
- Area: 165 Square Feet
- Dimensions: 15x11
Bedroom 2
- Level: Upper
- Area: 150 Square Feet
- Dimensions: 15x10
Bedroom 3
- Level: Upper
- Area: 120 Square Feet
- Dimensions: 12x10
Family room
- Level: Main
- Area: 234 Square Feet
- Dimensions: 18x13
Great room
- Level: Basement
- Area: 300 Square Feet
- Dimensions: 20x15
Kitchen
- Features: Tile-Ceramic
- Level: Main
- Area: 240 Square Feet
- Dimensions: 20x12
Living room
- Level: Main
- Area: 260 Square Feet
- Dimensions: 20x13
Heating
- Forced Air, Natural Gas
Cooling
- Central Air
Appliances
- Included: Dishwasher, Dryer, Gas Water Heater, MicroHood, Gas Oven, Refrigerator, Free-Standing Freezer, Washer
- Laundry: In Basement
Features
- Entrance Foyer, High Speed Internet
- Basement: Daylight,Exterior Entry,Finished Ceiling,Finished Walls,Interior Entry,Partial,Walk-Out Access
Interior area
- Total structure area: 1,676
- Total interior livable area: 1,676 sqft
- Finished area below ground: 555
Property
Parking
- Total spaces: 2
- Parking features: Detached
- Garage spaces: 2
- Details: Garage Parking Other(Finished Garage)
Features
- Levels: Tri-Level
- Exterior features: Lighting
Lot
- Size: 8,276 Square Feet
- Features: Access, Busline, City Lot, Curbs, Sidewalks, Storm Sewer, Street Lights
Details
- Parcel number: 039617220014900005
- Horse amenities: None
Construction
Type & style
- Home type: SingleFamily
- Property subtype: Residential, Single Family Residence
Materials
- Block, Vinyl Siding
- Foundation: Slab
Condition
- New construction: No
- Year built: 1962
Utilities & green energy
- Electric: 200+ Amp Service, Circuit Breakers
- Water: Public
Community & HOA
Community
- Security: Security System Leased
- Subdivision: Everroad Park West
HOA
- Has HOA: No
Location
- Region: Columbus
Financial & listing details
- Price per square foot: $156/sqft
- Tax assessed value: $188,300
- Annual tax amount: $1,994
- Date on market: 4/18/2026
- Cumulative days on market: 3 days
Price history
| Date | Event | Price |
|---|---|---|
| 5/20/2026 | Sold | $261,000-3%$156/sqft |
Source:  MIBOR as distributed by MLS GRID #22095730 Report a problem MIBOR as distributed by MLS GRID #22095730 Report a problem | ||
| 4/20/2026 | Pending sale | $269,000$161/sqft |
Source: MIBOR as distributed by MLS GRID #22095730 Report a problem | ||
| 4/18/2026 | Listed for sale | $269,000+7.6%$161/sqft |
Source: MIBOR as distributed by MLS GRID #22095730 Report a problem | ||
| 8/16/2024 | Sold | $250,000-5.6%$149/sqft |
Source: MIBOR as distributed by MLS GRID #21987269 Report a problem | ||
| 7/19/2024 | Pending sale | $264,900$158/sqft |
Source: MIBOR as distributed by MLS GRID #21987269 Report a problem | ||
| 7/9/2024 | Price change | $264,900-1.9%$158/sqft |
Source: MIBOR as distributed by MLS GRID #21987269 Report a problem | ||
| 6/26/2024 | Listed for sale | $269,900$161/sqft |
Source: MIBOR as distributed by MLS GRID #21987269 Report a problem | ||
Public tax history
| Year | Property taxes | Tax assessment |
|---|---|---|
| 2025 | $1,994 +10.6% | $188,300 +5.2% |
| 2024 | $1,802 +6.2% | $179,000 +10% |
| 2023 | $1,697 +5.2% | $162,700 +7% |
| 2022 | $1,613 +50.2% | $152,100 +5.7% |
| 2021 | $1,074 +12.2% | $143,900 +30.6% |
| 2020 | $958 +13.1% | $110,200 +2.7% |
| 2019 | $847 +1.7% | $107,300 +6.2% |
| 2018 | $833 +0.2% | $101,000 +1.3% |
| 2017 | $831 -1.5% | $99,700 -1% |
| 2016 | $843 +1.5% | $100,700 +1.2% |
| 2014 | $831 | $99,500 |
| 2013 | $831 -6.9% | $99,500 -2.8% |
| 2012 | $892 -4.3% | $102,400 -2.8% |
| 2011 | $932 +2.6% | $105,400 |
| 2010 | $908 +9.2% | $105,400 |
| 2009 | $832 +66.9% | $105,400 +10.1% |
| 2007 | $498 | $95,700 +1.5% |
| 2006 | -- | $94,300 +7.8% |
| 2005 | -- | $87,500 |
Find assessor info on the county website
Neighborhood: 47203
Nearby homes
- $230,0003 bd2 ba2.9k sqft3087 Hawcreek Blvd, Columbus, IN 47203Sold
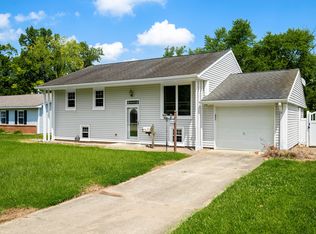
- $245,0004 bd2 ba1.4k sqft3067 Hawcreek Blvd, Columbus, IN 47203For Sale
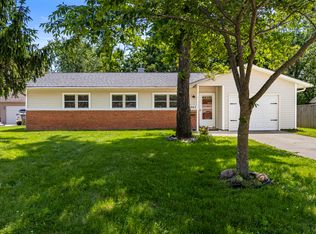
- $220,1003 bd1 ba1.5k sqft3105 Hawcreek Blvd, Columbus, IN 47203Off Market
- $189,8003 bd1 ba1.2k sqft3057 Hawcreek Blvd, Columbus, IN 47203Off Market
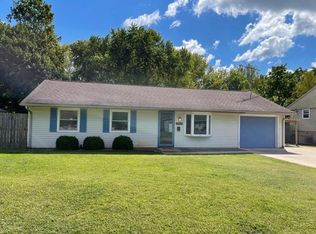
- $209,9004 bd2 ba1.3k sqft3076 Hawcreek Blvd, Columbus, IN 47203Sold
- $284,8003 bd3 ba2.1k sqft2813 31st St, Columbus, IN 47203Off Market
- $190,2003 bd1 ba1k sqft3066 Hawcreek Blvd, Columbus, IN 47203Off Market
- $236,8004 bd3 ba1k sqft3047 Hawcreek Blvd, Columbus, IN 47203Off Market
Nearby schools
GreatSchools rating
- 4/10Lillian Schmitt Elementary SchoolGrades: PK-6Distance: 1.3 mi
- 6/10Northside Middle SchoolGrades: 7-8Distance: 1 mi
- 7/10Columbus North High SchoolGrades: 9-12Distance: 1.2 mi
Schools provided by the listing agent
- Elementary: W D Richards Elementary School
- Middle: Northside Middle School
- High: Columbus East High School
Source: MIBOR as distributed by MLS GRID. This data may not be complete. We recommend contacting the local school district to confirm school assignments for this home.


Get pre-qualified for a loan
At Zillow Home Loans, we can pre-qualify you in as little as 5 minutes with no impact to your credit score.An equal housing lender. NMLS #10287.
Sell for more on Zillow
Get a Zillow Showcase℠ listing at no additional cost and you could sell for .
$259,200
2% more
+$5,184
With Zillow Showcase(estimated)
$264,384
- Indiana
- Bartholomew County
- Columbus
- 47203
- 3077 Hawcreek Blvd
Nearby cities
Nearby neighborhoods
Nearby zip codes
Other Columbus Topics
