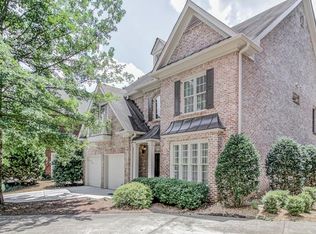

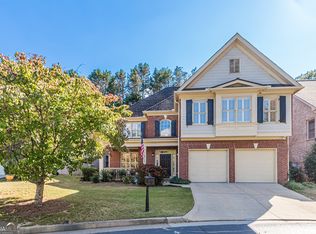
Beautifully maintained John Willis home on quiet and intimate neighborhood! Step into an elegant two-story foyer leading to spacious living areas with hardwoods throughout. The private, fenced backyard is a true entertainer's dream, featuring a custom-built pavilion, a generously sized shed all surrounded by lovely landscaped areas with colorful perennials and a dedicated kids' play area that appeals to everyone in the family. Enjoy the tranquility of the outdoor space, ideal for gatherings, pets, or just soaking in the sunshine. This home has undergone extensive updates, with major recent upgrades, providing buyers with real peace of mind. Enjoy all-new windows and doors throughout, a full HVAC system replacement, and an updated electrical panel with new switches and outlets. The exterior has been freshly painted, including the fence and shed, and attic insulation was added for improved energy efficiency. A new water heater rounds out the recent mechanical updates. The huge primary suite boasts a tray ceiling and a spacious double closet with a rare, must-see built-in office inside. The primary bathroom features a double vanity, tile shower, and whirlpool tub. Two additional well-sized bedrooms and a full bath complete the upper level, offering great flexibility for family or guests. A main-level bedroom adds even more versatility, ideal as a guest suite, home office, or hobby room. Two-car garage at kitchen level. Convenient to I-285 and I-85, and close to Decatur with easy access to great schools, restaurants, and shopping. Schedule your showing today!
Closed
Zillow last checked:
Listing updated:
Bought with:
Jearlly Sok, 404086
Boardwalk Realty Associates
Source: GAMLS,MLS#: 10809181
Price history
| Date | Event | Price |
|---|---|---|
| 9/21/2026 | Sold | $700,000+0%$214/sqft |
Source:  GAMLS #10809181 Report a problem GAMLS #10809181 Report a problem | ||
| 9/8/2026 | Pending sale | $699,990$214/sqft |
Source: GAMLS #10809181 Report a problem | ||
| 8/20/2026 | Price change | $699,990-2.1%$214/sqft |
Source: GAMLS #10809181 Report a problem | ||
| 8/10/2026 | Price change | $714,990-1.4%$219/sqft |
Source: GAMLS #10809181 Report a problem | ||
| 7/27/2026 | Listed for sale | $725,000+72.2%$222/sqft |
Source:  FMLS GA #7807848 Report a problem FMLS GA #7807848 Report a problem | ||
| 6/3/2013 | Sold | $421,000+28.4%$129/sqft |
Source: Public Record Report a problem | ||
| 3/23/2001 | Sold | $327,900$100/sqft |
Source: Public Record Report a problem | ||
Get a cash offer in 3 minutes
Find out how much your home could sell for in as little as 3 minutes with a no-obligation cash offer.
Estimated market value
$700,100
