Whether you're seeking your first home or planning to retire , this entirely renovated 2 bedroom, one level condo offers the perfect amenities. This maintenance free community offers walking trails for you and your pet, a recreational center that overlooks the pond to entertain friends or family, and beautiful acreage to escape monotony. Add your personal touch and style today! Insulated double pane windows, new central A/C unit and recently installed gas heating system and hot water heater. Renovated new kitchen with custom cabinets and quartz counter tops. Brand new stainless appliances, double sized kitchen sink, and bathroom with a custom door to walk in shower. Professionally painted throughout, laminate hardwood floors, 2 car garage, with plenty of storage, and laundry/pantry room with washer and dryer. No expenses were spared renovating your new home! Schedule your showing today!
Sold for $289,900
$289,900
3077 Lakefield Rd #3077, York, PA 17402
2beds
1,494sqft
Condominium
Built in 1999
-- sqft lot
$301,700 Zestimate®
$194/sqft
$1,842 Estimated rent
Home value
$301,700
$284,000 - $320,000
$1,842/mo
Zestimate® history
Owner options
List your home for rent
$1,842/mo
Rent Zestimate®
Find your next renter with Zillow Rental Manager. Plus, with online applications, you can quickly screen prospective tenants – for free.
$1,842/mo
Rent Zestimate®
Refinance and save
$2,013/mo
Est. payment
Refinancing to a lower rate could help reduce your monthly payments and save thousands over the life of the loan.
$2,013/mo
Est. payment
Explore your selling options
Work with a Zillow partner agent
Leverage their expertise and Zillow's premium Showcase listings to get your home seen by more buyers.
Get startedList with your own agent
Get your home in front of millions of buyers by listing it on Zillow.
Learn how to do itSell it yourself
Take full control of how buyers see your home on Zillow by listing For Sale by Owner (FSBO).
List your homeWhat's special
Beautiful acreageDouble sized kitchen sinkProfessionally painted throughoutLaminate hardwood floorsBrand new stainless appliancesHot water heaterInsulated double pane windows
Zillow last checked:
Listing updated:
Listed by:
Michael Fabie 717-577-0917,
Elite Property Sales, LLC
Bought with:
Alexander Kane, RS336490
Realty One Group Generations
Source: Bright MLS,MLS#: PAYK2096004
Facts & features
Interior
Bedrooms & bathrooms
- Bedrooms: 2
- Bathrooms: 2
- Full bathrooms: 2
- Main level bathrooms: 2
- Main level bedrooms: 2
Rooms
- Room types: Living Room, Dining Room, Bedroom 2, Kitchen, Family Room, Laundry, Bathroom 1, Attic, Full Bath
Bedroom 2
- Features: Ceiling Fan(s), Flooring - HardWood
- Level: Main
- Area: 132 Square Feet
- Dimensions: 11 X 12
Bathroom 1
- Features: Attached Bathroom, Bathroom - Walk-In Shower, Ceiling Fan(s), Flooring - HardWood
- Level: Main
- Area: 208 Square Feet
- Dimensions: 13 X 16
Other
- Features: Attic - Pull-Down Stairs
- Level: Upper
Dining room
- Features: Chair Rail, Crown Molding, Flooring - HardWood
- Level: Main
- Area: 180 Square Feet
- Dimensions: 12 X 15
Family room
- Features: Ceiling Fan(s), Flooring - HardWood
- Level: Main
Other
- Features: Flooring - HardWood
- Level: Main
Kitchen
- Features: Built-in Features, Countertop(s) - Quartz, Double Sink, Flooring - HardWood, Kitchen - Gas Cooking, Lighting - Ceiling, Lighting - LED, Recessed Lighting, Pantry
- Level: Main
- Area: 154 Square Feet
- Dimensions: 11 X 14
Laundry
- Features: Flooring - HardWood
- Level: Main
- Area: 42 Square Feet
- Dimensions: 6 X 7
Living room
- Features: Chair Rail, Crown Molding, Flooring - HardWood
- Level: Main
- Area: 266 Square Feet
- Dimensions: 14 X 19
Heating
- Forced Air, Natural Gas
Cooling
- Central Air, Electric
Appliances
- Included: Microwave, Dishwasher, Dryer, ENERGY STAR Qualified Washer, ENERGY STAR Qualified Dishwasher, ENERGY STAR Qualified Refrigerator, Exhaust Fan, Freezer, Ice Maker, Self Cleaning Oven, Oven/Range - Gas, Refrigerator, Six Burner Stove, Stainless Steel Appliance(s), Cooktop, Washer, Water Heater, Instant Hot Water, Gas Water Heater
- Laundry: Has Laundry, Main Level, Laundry Room
Features
- Attic, Bathroom - Walk-In Shower, Built-in Features, Ceiling Fan(s), Chair Railings, Crown Molding, Dining Area, Entry Level Bedroom, Family Room Off Kitchen, Open Floorplan, Kitchen - Galley, Pantry, Recessed Lighting, Upgraded Countertops, 9'+ Ceilings
- Flooring: Hardwood, Wood
- Doors: Insulated, Storm Door(s)
- Windows: Double Hung, Double Pane Windows, Energy Efficient, Insulated Windows, Screens, Vinyl Clad
- Has basement: No
- Has fireplace: No
Interior area
- Total structure area: 1,494
- Total interior livable area: 1,494 sqft
- Finished area above ground: 1,494
- Finished area below ground: 0
Property
Parking
- Total spaces: 6
- Parking features: Garage Faces Front, Garage Door Opener, Inside Entrance, Oversized, Asphalt, Driveway, Attached, Off Street
- Attached garage spaces: 2
- Uncovered spaces: 2
- Details: Garage Sqft: 400
Accessibility
- Accessibility features: 2+ Access Exits, Accessible Hallway(s)
Features
- Levels: One
- Stories: 1
- Patio & porch: Enclosed, Porch
- Exterior features: Lighting, Rain Gutters, Sidewalks, Street Lights
- Pool features: None
- Has view: Yes
- View description: Garden, Scenic Vista, Street
- Frontage type: Road Frontage
Lot
- Features: Backs - Open Common Area, Cleared, Front Yard, Landscaped, Level, Rear Yard, SideYard(s), Middle Of Block
Details
- Additional structures: Above Grade, Below Grade
- Parcel number: 53000IJ0129E0C3077
- Zoning: 113 R - CONDOMINIUM
- Special conditions: Standard
Construction
Type & style
- Home type: Condo
- Architectural style: Traditional,Villa,Ranch/Rambler
- Property subtype: Condominium
- Attached to another structure: Yes
Materials
- Aluminum Siding, Asphalt, Concrete, Frame, Glass, Stick Built, Vinyl Siding
- Foundation: Slab
- Roof: Architectural Shingle,Asphalt,Fiberglass,Shingle
Condition
- Excellent
- New construction: No
- Year built: 1999
Utilities & green energy
- Electric: 200+ Amp Service
- Sewer: Public Sewer
- Water: Public
- Utilities for property: Cable Connected, Cable Available, Electricity Available, Natural Gas Available, Phone Available, Sewer Available, Underground Utilities, Water Available
Community & HOA
Community
- Security: Smoke Detector(s)
- Condo and coop fee: $555 quarterly
- Subdivision: Longstown Village
HOA
- Has HOA: No
- Amenities included: Clubhouse, Community Center, Jogging Path, Lake
- Services included: Maintenance Structure, Maintenance Grounds, Recreation Facility, Road Maintenance, Snow Removal
- HOA name: Longstown Village Condominium Association
Location
- Region: York
- Municipality: WINDSOR TWP
Financial & listing details
- Price per square foot: $194/sqft
- Tax assessed value: $140,960
- Annual tax amount: $4,502
- Date on market: 1/14/2026
- Listing agreement: Exclusive Right To Sell
- Listing terms: Cash,Conventional
- Inclusions: All New Kitchen Appliances, New Washer & Dryer, New Hot Water Heater, And New Gas Furnace And A / C Unit.
- Ownership: Condominium
- Road surface type: Paved
Price history
| Date | Event | Price |
|---|---|---|
| 2/27/2026 | Sold | $289,900$194/sqft |
Source:  Bright MLS #PAYK2096004 Report a problem Bright MLS #PAYK2096004 Report a problem | ||
| 1/16/2026 | Pending sale | $289,900$194/sqft |
Source: Bright MLS #PAYK2096004 Report a problem | ||
| 1/14/2026 | Listed for sale | $289,900$194/sqft |
Source: Bright MLS #PAYK2096004 Report a problem | ||
Public tax history
Tax history is unavailable.
Neighborhood: 17402
Nearby homes
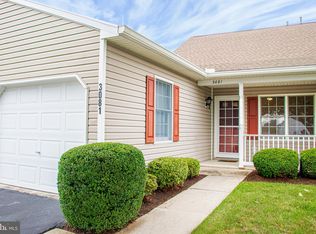
- $220,0002 bd1 ba1.1k sqft3081 Lakefield Rd #3081, York, PA 17402Sold
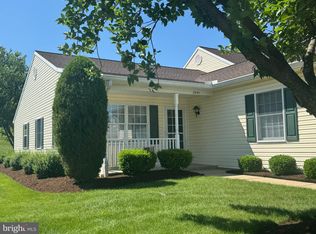
- $274,9002 bd2 ba1.4k sqft3041 Lakefield Rd #3041, York, PA 17402Sold

- $267,2002 bd2 ba1.4k sqft3045 Lakefield Rd #3045, York, PA 17402Sold
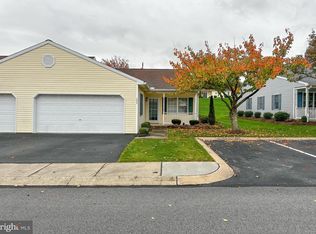
- $265,0002 bd2 ba1.4k sqft3035 Lakefield Rd #3035, York, PA 17402Sold
- $260,0002 bd2 ba1.4k sqft3001 Lakefield Rd, York, PA 17402Sold
- $254,900-- bd-- ba2.8m sqft2070 Faversham Way, York, PA 17402Sold
- $281,4002 bd2 ba1.4k sqft1025 Hastings Blvd, York, PA 17402Off Market
- $273,8002 bd2 ba1.4k sqft1030 Hastings Blvd, York, PA 17402Off Market
Nearby schools
GreatSchools rating
- 6/10Locust Grove El SchoolGrades: K-6Distance: 1.2 mi
- 7/10Red Lion Area Junior High SchoolGrades: 7-8Distance: 4.8 mi
- 6/10Red Lion Area Senior High SchoolGrades: 9-12Distance: 4.7 mi
Schools provided by the listing agent
- District: Red Lion Area
Source: Bright MLS. This data may not be complete. We recommend contacting the local school district to confirm school assignments for this home.
Sell for more on Zillow
Get a Zillow Showcase℠ listing at no additional cost and you could sell for .
$301,700
2% more
+$6,034
With Zillow Showcase(estimated)
$307,734
Sell for more on Zillow
Get a Zillow Showcase℠ listing at no additional cost and you could sell for .
$301,700
2% more
+$6,034
With Zillow Showcase(estimated)
$307,734
- Pennsylvania
- York County
- York
- 17402
- 3077 Lakefield Rd Unit 3077
