Skip main navigation
Off market
  • $709,900

    3077 Stefan Ct, Lisle, IL 60532

    4beds
    3,242sqft
    Townhouse
    Built in 2006
    6,969 Square Feet Lot
    $709,900 Zestimate®
    $219/sqft
    $4,201 Estimated rent

    Home value

    $709,900

    $674,000 - $745,000

    $4,201/mo

    Zestimate® history
    Loading
    Loading...

    Owner options

    List your home for rent

    $4,201/mo

    Rent Zestimate®

    Find your next renter with Zillow Rental Manager. Plus, with online applications, you can quickly screen prospective tenants – for free.

    Learn more

    $4,201/mo

    Rent Zestimate®

    Refinance and save

    $4,443/mo

    Est. payment

    Refinancing to a lower rate could help reduce your monthly payments and save thousands over the life of the loan.

    See today's rates

    $4,443/mo

    Est. payment

    Explore your selling options

    Work with a Zillow partner agent

    Leverage their expertise and Zillow's premium Showcase listings to get your home seen by more buyers.

    Get started

    List with your own agent

    Get your home in front of millions of buyers by listing it on Zillow.

    Learn how to do it

    Sell it yourself

    Take full control of how buyers see your home on Zillow by listing For Sale by Owner (FSBO).

    List your home

    What's special

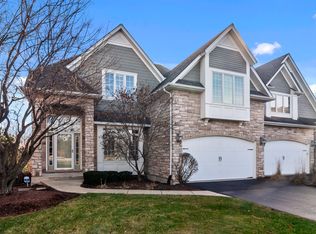
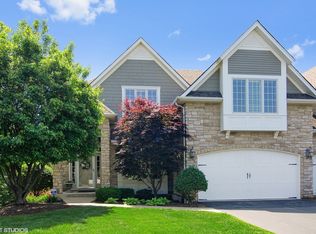
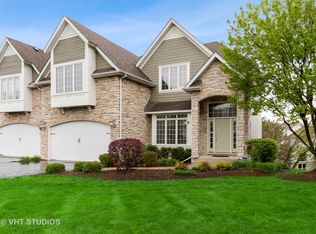
    LOCATION MATTERS. COVETED NAPERVILLE DISTRICT 203 SCHOOLS! Few Clues are apparent at this West facing LUXE TOWNHOUSE which FEELS LIKE YOU ARE LIVING IN A PRIVATE ARBORETUM full of TREES on a CUL-DE-SAC Location at an incredible PRICE! The Back Patio is surrounded by Privacy in this 3-Story FULL WALK-OUT CHARMED Home with EASY access to DOWNTOWN NAPERVILLE- Highways- Restaurants & Shopping! Are you searching for 2 Kitchens? This home has them!! Walk into the Soaring Ceilings and notice the QUALITY craftsmanship - one you would expect from a Luxury Townhome. OPEN FLOOR PLAN! SO MANY WINDOWS! The Formal Dining Area showcases millwork & windows with transoms which opens to the LARGE FAMILY ROOM sure to bring in the Morning sunshine featuring a wall of windows! 2-Story - Fireplace- Hardwood Flooring! Everything that you are searching for in a beautiful home. Your Chef's Kitchen is ready to plan a meal for 2 or a party for 50! Custom Cabinetry flank the wall along with Granite counters -Glass backsplash and all Appliances Stay! Enjoy eating your meals in the breakfast area surrounded by windows and look out to the delightful patio! Through the see-through fireplace is a swing area- a 4th bedroom/Den/Playroom. Your choice! Upstairs the Master Suite enjoys the entire front of the townhouse area with 2 Closets- A Bedroom area and Large Master Spa-like Bathroom! 2 Other Bedrooms along with a full bath are on the 2nd floor. On the Walk-out basement level- The 2nd Kitchenette has a microwave and Full Refrigerator! Large Table space is there to enjoy entertaining friends & family! There is a media, work-out/ exercise area , wine rack and Full Bath on this level. But wait! Walk out and enjoy NATURE! It is delightful on the patio. Where would you find such a place to call home? Welcome Home!

    This property is off market, which means it's not currently listed for sale or rent on Zillow. This may be different from what's available on other websites or public sources.

    Facts & features

    Interior

    Bedrooms & bathrooms
    • Bedrooms: 4
    • Bathrooms: 4
    • Full bathrooms: 3
    • 1/2 bathrooms: 1
    Heating
    • Forced air, Gas
    Cooling
    • Central
    Appliances
    • Included: Dishwasher, Dryer, Garbage disposal, Microwave, Range / Oven, Refrigerator, Washer
    Features
    • Flooring: Tile, Carpet, Hardwood
    • Basement: Finished
    • Has fireplace: Yes
    Interior area
    • Total interior livable area: 3,242 sqft

    Property

    Parking
    • Total spaces: 2
    • Parking features: Garage - Attached
    Features
    • Exterior features: Other, Brick
    Lot
    • Size: 6,969 Square Feet
    Details
    • Parcel number: 0808206162

    Construction

    Type & style
    • Home type: Townhouse
    Materials
    • Roof: Asphalt
    Condition
    • Year built: 2006

    Utilities & green energy

    • Sewer: Sewer-Public, Sewer-Storm

    Community & HOA

    HOA
    • Has HOA: Yes
    • HOA fee: $300 monthly
    Location
    • Region: Lisle

    Financial & listing details

    • Price per square foot: $219/sqft
    • Tax assessed value: $187,332
    • Annual tax amount: $12,223

    Price history

    DateEventPrice
    8/17/2020Sold$500,000-1.9%$154/sqft
    Source: MRED as distributed by MLS GRID #10709226 Report a problem
    6/14/2020Pending sale$509,900$157/sqft
    Source: Baird & Warner #10709226 Report a problem
    5/8/2020Listed for sale$509,900+20%$157/sqft
    Source: Baird & Warner #10709226 Report a problem
    5/28/2010Sold$425,000-9.6%$131/sqft
    Source: MRED as distributed by MLS GRID #07491140 Report a problem
    4/16/2010Price change$469,900-6%$145/sqft
    Source: RE/MAX of Naperville #07261552 Report a problem
    8/8/2009Listed for sale$499,900-3.3%$154/sqft
    Source: RE/MAX of Naperville #07261552 Report a problem
    5/3/2006Sold$517,000$159/sqft
    Source: Public Record Report a problem

    Public tax history

    YearProperty taxesTax assessment
    2024$12,223 +3.3%$187,332 +9.6%
    2023$11,829 +7.7%$170,970 +7.7%
    2022$10,979 +6.5%$158,680 +3.9%
    2021$10,307 +0.1%$152,680 +1.8%
    2020$10,300 +1.6%$149,940 +4.5%
    2019$10,138 -1.1%$143,450 -7.6%
    2018$10,249 +1.8%$155,250 +3.5%
    2017$10,067 +2.1%$150,020 +3.7%
    2016$9,864 +0.9%$144,600 +6.2%
    2015$9,777 +0.9%$136,170 +3%
    2014$9,694 -9.9%$132,210 -7.2%
    2013$10,759 +0.7%$142,500 -7%
    2012$10,686 +2.8%$153,220 -6%
    2011$10,398 +4%$162,920 -3.2%
    2010$10,003 +2.6%$168,250 -5%
    2009$9,750 +8.9%$177,090 +1.4%
    2008$8,950 +2.3%$174,640 +5.9%
    2007$8,748 +44.9%$164,910 +629.7%
    2006$6,038 $22,600
    Find assessor info on the county website

    Neighborhood: 60532

    Nearby schools

    GreatSchools rating
    Schools provided by the listing agent
    • Elementary: Beebe Elementary School
    • Middle: Jefferson Junior High School
    • High: Naperville North High School

    Source: The MLS. This data may not be complete. We recommend contacting the local school district to confirm school assignments for this home.

    Get a cash offer in 3 minutes
    Find out how much your home could sell for in as little as 3 minutes with a no-obligation cash offer.
    Estimated market value
    $709,900
    Get a cash offer in 3 minutes
    Find out how much your home could sell for in as little as 3 minutes with a no-obligation cash offer.
    Estimated market value
    $709,900