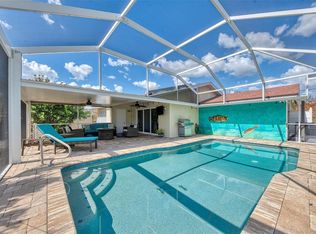
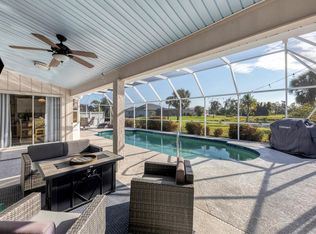
Experience the luxury of waterfront living with this fully remodeled pool home, located in the highly sought-after Gulf Cove community. From the moment you step through the grand double entry doors, you are greeted by a breathtaking view of the sparkling pool and serene water beyond. This home has been thoughtfully redesigned to offer both comfort and elegance, making it the perfect space for entertaining guests or simply enjoying quiet moments by the water. The spacious floor plan features a cozy family room with a stunning wood-burning fireplace and a built-in WET bar, creating an inviting atmosphere for gatherings. Adjacent to the family room, you'll find a separate living room that provides additional space for relaxation or formal entertaining. The luxurious master suite is positioned on the opposite side of the home from the two guest bedrooms, ensuring maximum privacy. Enjoy spectacular water views right from your bed, and indulge in the spa-like master bath, complete with an oversized double shower, dual sink, and two expansive walk-in closets. Throughout the home, elegant plantation shutters adorn every window, adding a touch of timeless sophistication. Both guest bedrooms are generously sized and feature walk-in closets, offering ample storage space for all your needs. The chef's kitchen is a true highlight, with brand-new, high-end appliances, sleek countertops, and a large pass through window that overlooks the water, allowing you to enjoy the beautiful scenery while you cook. Step outside to the newly renovated lanai and pool area, where you'll find brand-new scenic pool screens offering uninterrupted views of the tranquil waterway. Whether you're swimming, lounging, or entertaining, this space is designed to maximize your enjoyment of the outdoors. For boat lovers, this property is a dream come true, with its private dock equipped with electricity and a boat lift, giving you direct access to the water whenever you choose. The decking was just replaced. Don't miss the opportunity to own this completely remodeled, waterfront masterpiece. If you are interested in renting please fill out a Zillow application prior to requesting a showing. FOR THOSE OF YOU WONDERING THIS HOME HAS NEVER FLOODED
12-month minimum lease. First month's rent and security deposit required prior to move-in. All adult occupants must complete an application and are subject to credit, background, income, and rental-history verification.
Tenant is responsible for utilities and routine upkeep of the property. No smoking or vaping inside the home. Pets may be considered on a case-by-case basis with owner approval and applicable pet deposit/fee.
Property must be maintained in clean condition throughout the tenancy. No unauthorized occupants, subleasing, or short-term rentals. Tenant must comply with all applicable community rules and local regulations.
Rent is due on the 1st of each month. Proof of renter's insurance required prior to occupancy and maintained throughout the lease term.
Long-term tenants preferred. Lease renewal may be available upon mutual agreement.
House for rent
Single family residence
Available now
Small dogs OK
Air conditioner, central air
Hookups laundry
Attached garage parking
Heat pump
What's special
- 14 days |
- -- |
- -- |
Zillow last checked:
Listing updated:
Travel times
Facts & features
Interior
Bedrooms & bathrooms
- Bedrooms: 3
- Bathrooms: 2
- Full bathrooms: 2
Heating
- Heat Pump
Cooling
- Air Conditioner, Central Air
Appliances
- Included: Dishwasher, Freezer, Microwave Oven, Oven, Refrigerator
- Laundry: Hookups
Features
- Flooring: Tile
Interior area
- Total interior livable area: 2,526 sqft
Property
Parking
- Parking features: Attached, Garage
- Has attached garage: Yes
- Details: Contact manager
Features
- Stories: 1
- Has private pool: Yes
- Pool features: Pool
Details
- Additional structures: Garage(s)
- Parcel number: 402119202005
Construction
Type & style
- Home type: SingleFamily
- Property subtype: Single Family Residence
Materials
- Block, Concrete, Stucco
Condition
- Year built: 1989
Community & HOA
Location
- Region: Pt Charlotte
Financial & listing details
- Lease term: 1 Year
Nearby apartments for rent


Price history
| Date | Event | Price |
|---|---|---|
| 10/5/2026 | Listing removed | $699,999$277/sqft |
Source:  Stellar MLS #O6393903 Report a problem Stellar MLS #O6393903 Report a problem | ||
| 10/3/2026 | Listed for rent | $4,400$2/sqft |
Source: Zillow Rentals Report a problem | ||
| 9/6/2026 | Price change | $699,999-1.4%$277/sqft |
Source: Stellar MLS #O6393903 Report a problem | ||
| 8/15/2026 | Price change | $709,999-0.7%$281/sqft |
Source: Stellar MLS #O6393903 Report a problem | ||
| 7/8/2026 | Price change | $714,900-0.7%$283/sqft |
Source: Stellar MLS #O6393903 Report a problem | ||
| 6/14/2026 | Price change | $719,900-0.7%$285/sqft |
Source: Stellar MLS #O6393903 Report a problem | ||
| 6/4/2026 | Price change | $724,900-0.7%$287/sqft |
Source: Stellar MLS #O6393903 Report a problem | ||
| 4/21/2026 | Listed for sale | $729,900+2.8%$289/sqft |
Source: Stellar MLS #O6393903 Report a problem | ||
| 11/28/2025 | Listing removed | $709,900$281/sqft |
Source: Stellar MLS #O6334950 Report a problem | ||
| 11/18/2025 | Price change | $709,900-1.4%$281/sqft |
Source: Stellar MLS #O6334950 Report a problem | ||
| 10/28/2025 | Price change | $719,900-4%$285/sqft |
Source: Stellar MLS #O6334950 Report a problem | ||
| 9/27/2025 | Price change | $749,900-3.2%$297/sqft |
Source: Stellar MLS #O6334950 Report a problem | ||
| 9/22/2025 | Price change | $774,900-0.1%$307/sqft |
Source: Stellar MLS #O6334950 Report a problem | ||
| 9/11/2025 | Price change | $775,900-2.5%$307/sqft |
Source: Stellar MLS #O6334950 Report a problem | ||
| 8/24/2025 | Price change | $795,900-2.9%$315/sqft |
Source: Stellar MLS #O6334950 Report a problem | ||
| 8/12/2025 | Listed for sale | $820,000+64%$325/sqft |
Source: Stellar MLS #O6334950 Report a problem | ||
| 3/5/2024 | Sold | $500,000-9.1%$198/sqft |
Source: Stellar MLS #D6132524 Report a problem | ||
| 2/19/2024 | Pending sale | $549,900$218/sqft |
Source: Stellar MLS #D6132524 Report a problem | ||
| 2/1/2024 | Price change | $549,900-3.5%$218/sqft |
Source: Stellar MLS #D6132524 Report a problem | ||
| 1/17/2024 | Price change | $569,900-5%$226/sqft |
Source: Stellar MLS #D6132524 Report a problem | ||
| 10/30/2023 | Price change | $599,900-3.8%$237/sqft |
Source: Stellar MLS #D6132524 Report a problem | ||
| 9/21/2023 | Listed for sale | $623,900+133.2%$247/sqft |
Source: Stellar MLS #D6132524 Report a problem | ||
| 2/20/2009 | Sold | $267,500$106/sqft |
Source: Public Record Report a problem | ||