Discover this charming townhome in the desirable College Hills neighborhood in Westminster – a perfect blend of comfort, convenience, and Colorado lifestyle! Step inside to a floor plan flooded with natural light, ideal for everyday living and entertaining. The layout offers a main-level powder room, a cozy living area with fireplace, and a thoughtfully designed kitchen with stainless steel appliances and ample counter space. You’ll love the upstairs with 2 spacious primary bedrooms each with their own en suite bathrooms, walk-in closets, vaulted ceilings and ceiling fans. The front suite also offers a window seat with ample natural light. Looking to build equity? The full, unfinished basement includes the washer/dryer and can be completed to your liking. The attached 2 car garage offers the convenience of direct access into the home and provides some additional storage space. Outside, relax in your private, fenced yard or take advantage of nearby open space, parks, trails, and mountain views. The community is centrally located near shopping, restaurants and entertainment districts with easy access to Denver and Boulder. Don't miss this opportunity in one of Westminster's most sought-after communities where you can enjoy the clubhouse/pool, tennis court and numerous trails nearby. You will not be disappointed!
Sold for $410,000
$410,000
3077 W 113th Court #E, Westminster, CO 80031
2beds
1,762sqft
Townhouse
Built in 2001
-- sqft lot
$408,000 Zestimate®
$233/sqft
$2,484 Estimated rent
Home value
$408,000
$384,000 - $432,000
$2,484/mo
Zestimate® history
Owner options
List your home for rent
$2,484/mo
Rent Zestimate®
Find your next renter with Zillow Rental Manager. Plus, with online applications, you can quickly screen prospective tenants – for free.
$2,484/mo
Rent Zestimate®
Refinance and save
$2,534/mo
Est. payment
Refinancing to a lower rate could help reduce your monthly payments and save thousands over the life of the loan.
$2,534/mo
Est. payment
Explore your selling options
Work with a Zillow partner agent
Leverage their expertise and Zillow's premium Showcase listings to get your home seen by more buyers.
Get startedList with your own agent
Get your home in front of millions of buyers by listing it on Zillow.
Learn how to do itSell it yourself
Take full control of how buyers see your home on Zillow by listing For Sale by Owner (FSBO).
List your homeWhat's special
Private fenced yardThoughtfully designed kitchenVaulted ceilingsMain-level powder roomStainless steel appliancesWalk-in closetsAmple counter space
Zillow last checked:
Listing updated:
Listed by:
Glenn Boychuk 303-946-4998 homebyboychuk@gmail.com,
Home by Boychuk
Bought with:
Joel Wenblad, 100090635
NAV Real Estate
Source: REcolorado as distributed by MLS GRID,MLS#: 6174335
Facts & features
Interior
Bedrooms & bathrooms
- Bedrooms: 2
- Bathrooms: 3
- Full bathrooms: 1
- 3/4 bathrooms: 1
- 1/2 bathrooms: 1
- Main level bathrooms: 1
Bedroom
- Description: Primary Suite #1, Ceiling Fan, Vaulted Ceiling, Natural Light
- Features: Primary Suite
- Level: Upper
Bedroom
- Description: Primary Suite #2, Ceiling Fan, Vaulted Ceiling
- Features: Primary Suite
- Level: Upper
Bathroom
- Description: Updated
- Level: Main
Bathroom
- Description: Primary Suite #1, Walk In Closet
- Features: En Suite Bathroom, Primary Suite
- Level: Upper
Bathroom
- Description: Primary Suite #2, Walk In Closet
- Features: En Suite Bathroom, Primary Suite
- Level: Upper
Dining room
- Description: Vaulted Ceiling, Laminate Wood Flooring
- Level: Main
Kitchen
- Description: Stainless Steel Appliances, Counter Seating
- Level: Main
Laundry
- Level: Basement
Living room
- Description: Vaulted Ceiling, Gas Fireplace
- Level: Main
Heating
- Forced Air, Natural Gas
Cooling
- Central Air
Appliances
- Included: Dishwasher, Disposal, Dryer, Humidifier, Microwave, Range, Refrigerator, Self Cleaning Oven, Washer
Features
- Ceiling Fan(s), Granite Counters, High Ceilings, High Speed Internet, Primary Suite, Smoke Free, Vaulted Ceiling(s), Walk-In Closet(s)
- Flooring: Carpet, Laminate
- Windows: Bay Window(s)
- Basement: Sump Pump,Unfinished
- Number of fireplaces: 1
- Fireplace features: Gas Log, Living Room
- Common walls with other units/homes: End Unit,1 Common Wall
Interior area
- Total structure area: 1,762
- Total interior livable area: 1,762 sqft
- Finished area above ground: 1,210
- Finished area below ground: 0
Property
Parking
- Total spaces: 2
- Parking features: Concrete, Dry Walled, Lighted
- Attached garage spaces: 2
Features
- Levels: Two
- Stories: 2
- Entry location: Courtyard
- Exterior features: Private Yard
- Fencing: Full
Lot
- Features: Landscaped, Near Public Transit
Details
- Parcel number: R0138601
- Special conditions: Standard
Construction
Type & style
- Home type: Townhouse
- Architectural style: Contemporary
- Property subtype: Townhouse
- Attached to another structure: Yes
Materials
- Frame, Stone
- Foundation: Concrete Perimeter, Slab
- Roof: Composition
Condition
- Year built: 2001
Utilities & green energy
- Sewer: Public Sewer
- Water: Public
- Utilities for property: Cable Available, Electricity Connected, Natural Gas Connected, Phone Available
Community & HOA
Community
- Security: Carbon Monoxide Detector(s), Smoke Detector(s)
- Subdivision: Stratford Lakes, College Hills
HOA
- Has HOA: Yes
- Amenities included: Clubhouse, Park, Pond Seasonal, Pool, Tennis Court(s), Trail(s)
- Services included: Reserve Fund, Insurance, Maintenance Grounds, Maintenance Structure, Recycling, Sewer, Snow Removal, Trash, Water
- HOA fee: $70 monthly
- HOA name: Stratford Lakes Master-MSI Inc
- HOA phone: 303-420-4433
- Second HOA fee: $340 monthly
- Second HOA name: College Hills Condos-MSI Inc
- Second HOA phone: 303-420-4433
Location
- Region: Westminster
Financial & listing details
- Price per square foot: $233/sqft
- Tax assessed value: $447,000
- Annual tax amount: $2,544
- Date on market: 4/3/2026
- Listing terms: Cash,Conventional,FHA,VA Loan
- Exclusions: Seller's Personal Property
- Ownership: Individual
- Electric utility on property: Yes
- Road surface type: Paved
Price history
| Date | Event | Price |
|---|---|---|
| 6/10/2026 | Sold | $410,000-5.7%$233/sqft |
Source:  REcolorado as distributed by MLS GRID #6174335 Report a problem REcolorado as distributed by MLS GRID #6174335 Report a problem | ||
| 5/8/2026 | Pending sale | $434,950$247/sqft |
Source: REcolorado as distributed by MLS GRID #6174335 Report a problem | ||
| 4/28/2026 | Price change | $434,950-2.2%$247/sqft |
Source: REcolorado as distributed by MLS GRID #6174335 Report a problem | ||
| 4/3/2026 | Listed for sale | $444,950+111.9%$253/sqft |
Source: REcolorado as distributed by MLS GRID #6174335 Report a problem | ||
| 5/10/2005 | Sold | $210,000-3.2%$119/sqft |
Source: Public Record Report a problem | ||
| 9/14/2001 | Sold | $217,018$123/sqft |
Source: Public Record Report a problem | ||
Public tax history
| Year | Property taxes | Tax assessment |
|---|---|---|
| 2025 | $1,851 +1.1% | $27,940 -4.6% |
| 2024 | $1,831 +4% | $29,290 |
| 2023 | $1,761 -3.2% | $29,290 +23.6% |
| 2022 | $1,818 | $23,700 -2.8% |
| 2021 | -- | $24,380 -3.1% |
| 2020 | $1,905 | $25,150 -0.2% |
| 2019 | $1,905 +33.8% | $25,190 +25.3% |
| 2018 | $1,423 | $20,110 |
| 2017 | $1,423 | $20,110 +23.2% |
| 2016 | -- | $16,320 -2.4% |
| 2015 | $858 | $16,720 +23.4% |
| 2014 | -- | $13,550 |
| 2013 | -- | $13,550 +0.5% |
| 2012 | -- | $13,480 -8.7% |
| 2011 | -- | $14,760 +7.8% |
| 2010 | -- | $13,690 |
| 2009 | -- | $13,690 -14.3% |
| 2008 | -- | $15,980 |
| 2007 | -- | $15,980 +0.8% |
| 2006 | -- | $15,850 |
| 2005 | -- | $15,850 -3.9% |
| 2004 | -- | $16,500 |
| 2003 | $1,855 +492% | $16,500 -10.7% |
| 2002 | $313 | $18,480 |
Find assessor info on the county website
Neighborhood: 80031
Nearby homes
- $501,2003 bd3 ba2k sqft3047 W 113th Ct UNIT A, Westminster, CO 80031Off Market

- $462,2003 bd3 ba1.4k sqft3047 113th Ct UNIT A, Westminster, CO 80031Off Market
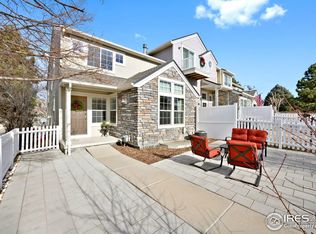
- $461,8003 bd2 ba1.6k sqft3047 113th Ct UNIT B, Westminster, CO 80031Off Market
- $420,6002 bd3 ba1.7k sqft3047 113th Ct #C, Westminster, CO 80031Off Market
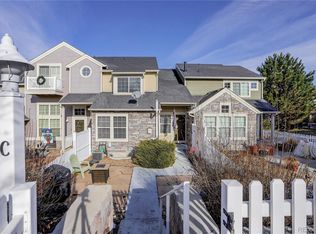
- $447,1003 bd3 ba1.9k sqft3047 113th Ct UNIT D, Westminster, CO 80031Off Market
- $509,3003 bd3 ba2.4k sqft3077 W 113th Ct UNIT A, Westminster, CO 80031Off Market
- $467,1003 bd3 ba2k sqft3077 W 113th Ct UNIT B, Westminster, CO 80031Off Market
- $433,2002 bd3 ba1.4k sqft3077 W 113th Ct UNIT C, Westminster, CO 80031Off Market
Nearby schools
GreatSchools rating
- 6/10Cotton Creek Elementary SchoolGrades: K-5Distance: 5 mi
- 7/10Westlake Middle SchoolGrades: 6-8Distance: 2.8 mi
- 9/10Legacy High SchoolGrades: 9-12Distance: 2.9 mi
Schools provided by the listing agent
- Elementary: Cotton Creek
- Middle: Westlake
- High: Legacy
- District: Adams 12 5 Star Schl
Source: REcolorado as distributed by MLS GRID. This data may not be complete. We recommend contacting the local school district to confirm school assignments for this home.
Get a cash offer in 3 minutes
Find out how much your home could sell for in as little as 3 minutes with a no-obligation cash offer.
Estimated market value
$408,000
Get a cash offer in 3 minutes
Find out how much your home could sell for in as little as 3 minutes with a no-obligation cash offer.
Estimated market value
$408,000
- Colorado
- Adams County
- Westminster
- 80031
- 3077 W 113th Court Unit E
Nearby cities
Nearby zip codes
Other Westminster Topics
