Experience the best of country living with this stunning 3+ bedroom, 3 bath home overlooking beautiful Sharp Lake, just north of Underwood. Set on 7 private acres of woods and open fields on a tarred road, this home offers both privacy and convenience with easy access to Ottertail, Underwood, and Fergus Falls. Recent upgrades, including brand-new shingles, updated windows, and low-maintenance LP SmartSiding, add both style and peace of mind. The remodeled interior features a gas range with upgraded appliances, a relaxing sauna, and a spacious primary suite. Whether you're soaking in the scenic views from the front deck, unwinding in the 3 season porch, or enjoying time outdoors, this home offers the ideal retreat.
Closed
$269,700
30770 County Highway 1, Underwood, MN 56586
3beds
2,264sqft
Manufactured Home
Built in 1990
7.37 Acres Lot
$275,700 Zestimate®
$119/sqft
$1,297 Estimated rent
Home value
$275,700
$190,000 - $403,000
$1,297/mo
Zestimate® history
Owner options
List your home for rent
$1,297/mo
Rent Zestimate®
Find your next renter with Zillow Rental Manager. Plus, with online applications, you can quickly screen prospective tenants – for free.
$1,297/mo
Rent Zestimate®
Refinance and save
$1,629/mo
Est. payment
Refinancing to a lower rate could help reduce your monthly payments and save thousands over the life of the loan.
$1,629/mo
Est. payment
Explore your selling options
Work with a Zillow partner agent
Leverage their expertise and Zillow's premium Showcase listings to get your home seen by more buyers.
Get startedList with your own agent
Get your home in front of millions of buyers by listing it on Zillow.
Learn how to do itSell it yourself
Take full control of how buyers see your home on Zillow by listing For Sale by Owner (FSBO).
List your homeWhat's special
Spacious primary suiteRelaxing saunaOverlooking beautiful sharp lakeRemodeled interiorWoods and open fields
Zillow last checked:
Listing updated:
Listed by:
Ryan Hanson 218-205-7351,
Keller Williams Realty Professionals
Bought with:
Dane Arthur Real Estate Agency-Crosslake
Source: NorthstarMLS as distributed by MLS GRID,MLS#: 6627859
Facts & features
Interior
Bedrooms & bathrooms
- Bedrooms: 3
- Bathrooms: 3
- Full bathrooms: 2
- 3/4 bathrooms: 1
Bedroom
- Level: Main
- Area: 152.76 Square Feet
- Dimensions: 13.4x11.4
Bedroom 2
- Level: Main
- Area: 111.1 Square Feet
- Dimensions: 11x10.1
Bedroom 3
- Level: Main
- Area: 104.86 Square Feet
- Dimensions: 10.7x9.8
Primary bathroom
- Level: Main
- Area: 64.5 Square Feet
- Dimensions: 12.9x5
Bathroom
- Level: Main
- Area: 35.1 Square Feet
- Dimensions: 7.8x4.5
Bathroom
- Level: Lower
- Area: 51.3 Square Feet
- Dimensions: 11.4x4.5
Den
- Level: Lower
- Area: 125 Square Feet
- Dimensions: 25x5
Family room
- Level: Lower
- Area: 447.1 Square Feet
- Dimensions: 26.3x17
Foyer
- Level: Main
- Area: 37.5 Square Feet
- Dimensions: 7.5x5
Foyer
- Level: Lower
- Area: 119.07 Square Feet
- Dimensions: 14.7x8.1
Kitchen
- Level: Main
- Area: 145.6 Square Feet
- Dimensions: 13x11.2
Laundry
- Level: Main
- Area: 30 Square Feet
- Dimensions: 6x5
Living room
- Level: Main
- Area: 223.6 Square Feet
- Dimensions: 17.2x13
Screened porch
- Level: Main
- Area: 107.8 Square Feet
- Dimensions: 14x7.7
Heating
- Forced Air
Cooling
- Central Air
Appliances
- Included: Air-To-Air Exchanger, Dishwasher, Dryer, Electric Water Heater, Microwave, Range, Refrigerator, Washer, Water Softener Rented
- Laundry: Laundry Room, Main Level
Features
- Basement: Partially Finished
- Number of fireplaces: 1
- Fireplace features: Electric
Interior area
- Total structure area: 2,264
- Total interior livable area: 2,264 sqft
- Finished area above ground: 1,264
- Finished area below ground: 1,000
Property
Parking
- Total spaces: 2
- Parking features: Attached, Gravel, Garage Door Opener
- Attached garage spaces: 2
- Has uncovered spaces: Yes
Accessibility
- Accessibility features: None
Features
- Levels: One
- Stories: 1
- Patio & porch: Deck
- Pool features: None
Lot
- Size: 7.37 Acres
- Dimensions: 551 x 574
- Features: Tree Coverage - Light
Details
- Additional structures: Storage Shed
- Foundation area: 1120
- Parcel number: 57000040031005
- Zoning description: Residential-Single Family
Construction
Type & style
- Home type: MobileManufactured
- Property subtype: Manufactured Home
Materials
- Post and Beam
- Foundation: Wood
- Roof: Asphalt
Condition
- New construction: No
- Year built: 1990
Utilities & green energy
- Electric: Circuit Breakers, 200+ Amp Service, Power Company: Lake Region Electric Co-op
- Gas: Propane
- Sewer: Private Sewer
- Water: Well
Community & HOA
HOA
- Has HOA: No
Location
- Region: Underwood
Financial & listing details
- Price per square foot: $119/sqft
- Tax assessed value: $213,300
- Annual tax amount: $1,452
- Date on market: 11/6/2024
- Cumulative days on market: 47 days
Price history
| Date | Event | Price |
|---|---|---|
| 1/31/2025 | Sold | $269,700-3.6%$119/sqft |
Source:  NorthstarMLS as distributed by MLS GRID #6627859 Report a problem NorthstarMLS as distributed by MLS GRID #6627859 Report a problem | ||
| 12/23/2024 | Pending sale | $279,900$124/sqft |
Source: NorthstarMLS as distributed by MLS GRID #6627859 Report a problem | ||
| 11/6/2024 | Listed for sale | $279,900+254.3%$124/sqft |
Source: NorthstarMLS as distributed by MLS GRID #6627859 Report a problem | ||
| 1/27/2012 | Sold | $79,000$35/sqft |
Source:  Lake Superior Area Realtors as distributed by MLS GRID #1091485 Report a problem Lake Superior Area Realtors as distributed by MLS GRID #1091485 Report a problem | ||
Public tax history
| Year | Property taxes | Tax assessment |
|---|---|---|
| 2025 | $1,409 +2.7% | $213,300 +2.2% |
| 2024 | $1,372 +57.3% | $208,800 +88.3% |
| 2023 | $872 +10.7% | $110,900 +1.7% |
| 2022 | $788 +2.1% | $109,000 |
| 2021 | $772 | -- |
| 2020 | $772 +52.9% | $114,700 +43.4% |
| 2018 | $505 -19.1% | $80,000 -2.3% |
| 2017 | $624 +3.3% | $81,900 -4% |
| 2016 | $604 | $85,300 |
| 2015 | $604 +5.2% | -- |
| 2014 | $574 | $85,200 |
| 2013 | -- | -- |
| 2012 | -- | -- |
| 2011 | $440 -9.8% | -- |
| 2010 | $488 | -- |
Find assessor info on the county website
Neighborhood: 56586
Nearby homes
- $283,4005 bd3 ba2.2k sqft30640 County Highway 1, Underwood, MN 56586Off Market
- $194,5003 bd1 ba724 sqft30522 County Highway 1, Underwood, MN 56586Off Market
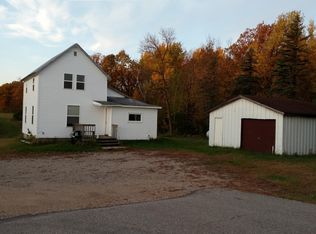
- $404,1003 bd1 ba1.2k sqft30973 County Highway 1, Underwood, MN 56586Off Market
- $470,0004 bd2 ba2.8k sqft27761 310th Ave, Underwood, MN 56586Sold
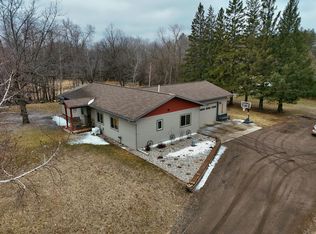
- $419,7002 bd0 ba1.4k sqft30641 County Highway 1, Underwood, MN 56586Off Market
- $324,7003 bd0 ba844 sqft30739 County Highway 1, Underwood, MN 56586Off Market
- $250,0003 bd2 ba1.4k sqft27499 310th Ave, Underwood, MN 56586Sold
- $288,5003 bd1 ba1.1k sqft27499 310th Ave, Underwood, MN 56586Off Market
Nearby schools
GreatSchools rating
- 7/10Underwood Elementary SchoolGrades: PK-6Distance: 6.1 mi
- 8/10Underwood SecondaryGrades: 5-12Distance: 6.1 mi
- Minnesota
- Otter Tail County
- Underwood
- 56586
- 30770 County Highway 1
Nearby cities
Nearby zip codes
Other Underwood Topics
