Skip main navigation
Off market
Street View
  • $2,689,000

    30771 Marbella Vis, San Juan Capistrano, CA 92675

    5beds
    3,807sqft
    SingleFamily
    Built in 1997
    8,324 Square Feet Lot
    $2,689,000 Zestimate®
    $706/sqft
    $8,231 Estimated rent

    Home value

    $2,689,000

    $2.45M - $2.96M

    $8,231/mo

    Zestimate® history
    Loading
    Loading...

    Owner options

    List your home for rent

    $8,231/mo

    Rent Zestimate®

    Find your next renter with Zillow Rental Manager. Plus, with online applications, you can quickly screen prospective tenants – for free.

    Learn more

    $8,231/mo

    Rent Zestimate®

    Refinance and save

    $17,083/mo

    Est. payment

    Refinancing to a lower rate could help reduce your monthly payments and save thousands over the life of the loan.

    See today's rates

    $17,083/mo

    Est. payment

    Explore your selling options

    Work with a Zillow partner agent

    Leverage their expertise and Zillow's premium Showcase listings to get your home seen by more buyers.

    Get started

    List with your own agent

    Get your home in front of millions of buyers by listing it on Zillow.

    Learn how to do it

    Sell it yourself

    Take full control of how buyers see your home on Zillow by listing For Sale by Owner (FSBO).

    List your home

    What's special

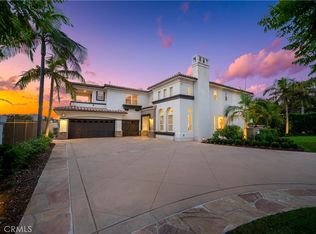
    Warmth and Elegance abound in this exquisite Marbella Country Club Home, where the green meets the hills in picturesque San Juan Capistrano. Double doors enhanced with leaded glass windows open to the majestic two-story entry with Limestone flooring and a rich wood spiral stairway. Elegant arches and wood flooring frame the formal living spaces. The living room provides golf course views, a cozy fireplace, two story ceiling. A library overlooks this living space. Graceful dining with tray ceiling and adjacent Butler's Pantry. An open concept Great Room/Kitchen area invite you to relax, in the warmth of the crackling fire. A wall of windows and French Doors bring the beauty of the outdoors inside. The well-designed and remodeled kitchen offers an expansive island with plenty of counter & cabinet space & a walk-in pantry. Ca. weather calls you to the multiple outdoor areas for seating & entertaining. Sunset views from your very private backyard, with a stone BBQ island, add to the enjoyment in your backyard. Lounge in your Master Suite with a seating area and French Doors leading to a private balcony overlooking the lush green golf course. Your spa-type bath offers a separate shower, soaking tub, dual sinks, vanity, and a walk-in closet. All this and an elegant powder room with designer features. Four additional rooms include two ensuite rooms with custom built-ins and an additional Jack N Jill suite. Join the Country Club and enjoy golf, pool tennis, and dining and more!

    This property is off market, which means it's not currently listed for sale or rent on Zillow. This may be different from what's available on other websites or public sources.

    Facts & features

    Interior

    Bedrooms & bathrooms
    • Bedrooms: 5
    • Bathrooms: 5
    • Full bathrooms: 4
    • 1/2 bathrooms: 1
    Heating
    • Forced air, Electric, Gas
    Cooling
    • Central
    Appliances
    • Included: Dishwasher, Freezer, Garbage disposal, Microwave, Range / Oven, Refrigerator, Trash compactor
    • Laundry: Individual Room, Gas Dryer Hookup, Washer Hookup
    Features
    • Ceramic Counters, Recessed Lighting, Tile Counters, Balcony, Granite Counters, Two Story Ceilings, Living Room Balcony, Wainscoting, Open Floorplan, Ceiling Fan(s), Built-in Features, Crown Molding, High Ceilings, Tray Ceiling(s)
    • Flooring: Carpet, Hardwood
    • Doors: Double Door Entry, Sliding Doors
    • Windows: Blinds, Screens, Plantation Shutters, Drapes
    • Has fireplace: Yes
    • Fireplace features: Living Room, Gas, Family Room, Gas Starter
    • Common walls with other units/homes: No Common Walls
    Interior area
    • Total interior livable area: 3,807 sqft

    Property

    Parking
    • Total spaces: 3
    • Parking features: Garage - Attached
    Accessibility
    • Accessibility features: 2+ Access Exits
    Features
    • Levels: Two
    • Patio & porch: Covered, Stone
    • Exterior features: Stone, Stucco
    • Pool features: See Remarks, Community
    • Has spa: Yes
    • Fencing: Wrought Iron, Stucco Wall
    • Has view: Yes
    • View description: Territorial, City
    Lot
    • Size: 8,324 Square Feet
    • Features: Back Yard, Front Yard, Sprinklers In Rear, Sprinklers On Side, Level with Street, Landscaped, Yard, Lawn, Sprinklers In Front, Sprinklers Timer, Close to Clubhouse, Level
    Details
    • Parcel number: 65064102
    • Special conditions: Standard, Trust

    Construction

    Type & style
    • Home type: SingleFamily
    • Architectural style: Traditional, Spanish, Mediterranean
    Materials
    • Roof: Tile
    Condition
    • Turnkey
    • Year built: 1997

    Utilities & green energy

    • Sewer: Public Sewer
    • Water: Public
    • Utilities for property: Cable Available, Water Connected, Phone Available, Sewer Connected, Electricity Connected, Natural Gas Connected

    Community & HOA

    HOA
    • Has HOA: Yes
    • Amenities included: Security, Guard
    • HOA fee: $285 monthly
    Location
    • Region: San Juan Capistrano

    Financial & listing details

    • Price per square foot: $706/sqft
    • Tax assessed value: $1,793,234
    • Annual tax amount: $18,706
    • Road surface type: Paved

    Price history

    DateEventPrice
    4/15/2021Sold$1,675,000-3.5%$440/sqft
    Source: Public Record Report a problem
    1/22/2021Contingent$1,735,000$456/sqft
    Source: Local MLS #OC20234297 Report a problem
    1/22/2021Pending sale$1,735,000$456/sqft
    Source: Berkshire Hathaway HomeServic #OC20234297 Report a problem
    11/8/2020Listed for sale$1,735,000+116.9%$456/sqft
    Source: Berkshire Hathaway HomeServic #OC20234297 Report a problem
    7/11/2000Sold$800,000+30.1%$210/sqft
    Source: Public Record Report a problem
    4/2/1998Sold$615,000$162/sqft
    Source: Public Record Report a problem

    Public tax history

    YearProperty taxesTax assessment
    2025$18,706 +1.4%$1,793,234 +2%
    2024$18,446 +5.7%$1,758,073 +5.3%
    2023$17,450 -1.9%$1,668,801 +2%
    2022$17,789 +55.7%$1,636,080 +46.9%
    2021$11,428 +0.9%$1,113,673 +1%
    2020$11,326 $1,102,254 +2%
    2019$11,326 +1.9%$1,080,642 +2%
    2018$11,115 +2.8%$1,059,453 +2%
    2017$10,814 $1,038,680 +2%
    2016$10,814 +1.9%$1,018,314 +1.5%
    2015$10,614 +3.4%$1,003,018 +2%
    2014$10,266 $983,371 +0.5%
    2013-- $978,927 +2%
    2012-- $959,733 +2%
    2011-- $940,915 +0.8%
    2010-- $933,883 -0.2%
    2009-- $936,103 +2%
    2008-- $917,749 +2%
    2007-- $899,754 +2%
    2006-- $882,112 +2%
    2005-- $864,816 +2%
    2004-- $847,859 +1.9%
    2003-- $832,320 +2%
    2002-- $816,000 +2%
    2001$8,417 +24.7%$800,000 +24.4%
    2000$6,750 $643,001
    Find assessor info on the county website

    Neighborhood: 92675

    Nearby schools

    GreatSchools rating
    Schools provided by the listing agent
    • Elementary: Ambuehl
    • Middle: Marco Forester
    • High: San Juan Hills
    • District: Capistrano Unified

    Source: The MLS. This data may not be complete. We recommend contacting the local school district to confirm school assignments for this home.

    Get a cash offer in 3 minutes
    Find out how much your home could sell for in as little as 3 minutes with a no-obligation cash offer.
    Estimated market value
    $2,689,000
    Get a cash offer in 3 minutes
    Find out how much your home could sell for in as little as 3 minutes with a no-obligation cash offer.
    Estimated market value
    $2,689,000