Skip main navigation
Sold for $810,000
  • $810,000

    30777 Cheviot Hills Dr, Franklin, MI 48025

    4beds
    3,716sqft
    Single Family Residence
    Built in 1959
    0.69 Acres Lot
    $876,900 Zestimate®
    $218/sqft
    $4,651 Estimated rent

    Home value

    $876,900

    $816,000 - $938,000

    $4,651/mo

    Zestimate® history
    Loading
    Loading...

    Owner options

    List your home for rent

    $4,651/mo

    Rent Zestimate®

    Find your next renter with Zillow Rental Manager. Plus, with online applications, you can quickly screen prospective tenants – for free.

    Learn more

    $4,651/mo

    Rent Zestimate®

    Refinance and save

    $5,215/mo

    Est. payment

    Refinancing to a lower rate could help reduce your monthly payments and save thousands over the life of the loan.

    See today's rates

    $5,215/mo

    Est. payment

    Explore your selling options

    Work with a Zillow partner agent

    Leverage their expertise and Zillow's premium Showcase listings to get your home seen by more buyers.

    Get started

    List with your own agent

    Get your home in front of millions of buyers by listing it on Zillow.

    Learn how to do it

    Sell it yourself

    Take full control of how buyers see your home on Zillow by listing For Sale by Owner (FSBO).

    List your home

    What's special

    Exercise roomFireplace flanked by built-insFlat yard spaceSprinkler systemPronounced curb appealThree-season sun roomDining room wainscoting
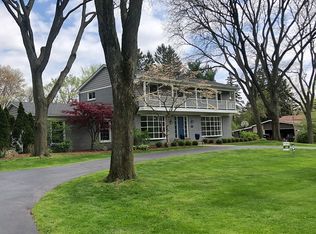
    Stately Franklin Village colonial on almost three-quarter of an acre lot. Pronounced curb appeal, perched above Cheviot Hills Drive. Large circular driveway, double door front entry. Updates since 2022 include: new white quartz primary and hallway bathrooms, full home generator, hardwood & wrought iron staircase banister, powder room renovation, kitchen and walkout lower level doorwalls, alarm & exterior camera system, front & back paver walkways and patios, landscape lighting & retaining walls, gutter guards, exterior & interior paint, storm doors, walkout lower level waterproofing system, glass block windows, tankless water heater, Leaf Filter water softener system, reverse osmosis system and whole home dehumidifier. John Morgan Perspectives kitchen (2015) features white shaker soft close cabinetry, Sub-Zero, Bosch dishwasher, GE double ovens and gas cooktop. Kitchen garden window overlooking the yard, breakfast nook buffet and glass display cabinets. Adjacent den/library off the kitchen currently being used as billiards room. Fireplace flanked by built-ins. Dining room wainscoting. Slate mud room. Hardwood floor in the primary bedroom and under all the carpet upstairs. Primary suite dual closets. Three additional large bedrooms. Finished walkout lower level rec room, exercise room and plenty of storage. Walkout doorwall has an electronic window shade. Wonderful three-season sun room features a beadboard ceiling and walls of windows. Amazing backyard with western sunset exposure. Private & wooded. Multiple patio entertaining spaces, hot-tub (new 2022) and flat yard space. Sprinkler system, HVAC replaced in 2018. Enjoy all that Franklin Village has to offer: Franklin Cider Mill, library, playground, tennis courts & shopping. Franklin Community Association hosts events throughout the summer: Music on the Green, Movies on the Green, Food Truck Series and the Labor Day Round-up. Short drive to Detroit Country Day, Brother Rice & Marion. Birmingham Schools! West Maple Elem., Berkshire Middle & Groves High.

    Zillow last checked:

    Listing updated:

    Listed by:

    Matthew Barker 248-807-2232,

    Max Broock, REALTORS®-Birmingham,

    Jeffrey S Barker 248-425-6000,

    Max Broock, REALTORS®-Birmingham

    Bought with:

    Trevor McIlwaine, 6501386865

    Berkshire Hathaway HomeService

    Source: Realcomp II,MLS#: 20240082024MLS Logo

    Facts & features

    Interior

    Bedrooms & bathrooms
    • Bedrooms: 4
    • Bathrooms: 3
    • Full bathrooms: 2
    • 1/2 bathrooms: 1
    Heating
    • Forced Air, Natural Gas
    Cooling
    • Ceiling Fans, Central Air
    Appliances
    • Included: Built In Refrigerator, Convection Oven, Dishwasher, Disposal, Double Oven, Dryer, Gas Cooktop, Microwave, Stainless Steel Appliances, Washer, Water Purifier Owned, Water Softener Owned
    • Laundry: Laundry Room
    Features
    • High Speed Internet, Programmable Thermostat
    • Basement: Finished,Full,Walk Out Access
    • Has fireplace: Yes
    • Fireplace features: Basement, Family Room, Gas
    Interior area
    • Total interior livable area: 3,716 sqft
    • Finished area above ground: 2,716
    • Finished area below ground: 1,000

    Property

    Parking
    • Total spaces: 2
    • Parking features: Two Car Garage, Attached, Circular Driveway, Electricityin Garage, Garage Faces Side, Side Entrance
    • Attached garage spaces: 2
    Features
    • Levels: Two
    • Stories: 2
    • Entry location: GroundLevelwSteps
    • Patio & porch: Covered, Deck, Enclosed, Patio, Porch
    • Exterior features: Lighting, Spa Hottub
    • Pool features: None
    Lot
    • Size: 0.69 Acres
    • Dimensions: 155 x 202 x 154 x 189
    • Features: Level, Sprinklers, Wooded
    Details
    • Parcel number: 2408101003
    • Special conditions: Short Sale No,Standard
    • Other equipment: Dehumidifier

    Construction

    Type & style
    • Home type: SingleFamily
    • Architectural style: Colonial
    • Property subtype: Single Family Residence
    Materials
    • Brick, Wood Siding
    • Foundation: Basement, Block, Drainage System, Sump Pump
    • Roof: Asphalt
    Condition
    • New construction: No
    • Year built: 1959
    • Major remodel year: 2022

    Utilities & green energy

    • Electric: Generator
    • Sewer: Public Sewer
    • Water: Well

    Community & HOA

    Community
    • Security: Security System Owned
    • Subdivision: MC KINNEY'S FRANKLIN VILLAGE FARMS NO 1
    HOA
    • Has HOA: No
    Location
    • Region: Franklin

    Financial & listing details

    • Price per square foot: $218/sqft
    • Tax assessed value: $302,430
    • Annual tax amount: $10,537
    • Date on market: 10/30/2024
    • Cumulative days on market: 48 days
    • Listing agreement: Exclusive Right To Sell
    • Listing terms: Cash,Conventional
    • Exclusions: Exclusion(s) Do Not Exist

    Price history

    DateEventPrice
    12/12/2024Sold$810,000-4.7%$218/sqft
    Source: Realcomp II #20240082024 Report a problem
    12/3/2024Pending sale$849,900$229/sqft
    Source: Realcomp II #20240082024 Report a problem
    10/30/2024Listed for sale$849,900$229/sqft
    Source: Realcomp II #20240082024 Report a problem
    10/30/2024Listing removed$849,900$229/sqft
    Source: Realcomp II #20240075892 Report a problem
    10/8/2024Listed for sale$849,900+21.4%$229/sqft
    Source: Realcomp II #20240075892 Report a problem
    8/5/2022Sold$700,000$188/sqft
    Source: Realcomp II #20221001935 Report a problem
    6/30/2022Pending sale$700,000$188/sqft
    Source: Realcomp II #20221001935 Report a problem
    6/15/2022Listed for sale$700,000+77.2%$188/sqft
    Source: Realcomp II #20221001935 Report a problem
    7/29/1997Sold$395,000$106/sqft
    Source: Public Record Report a problem
    5/9/1997Sold$395,000$106/sqft
    Source: Agent Provided Report a problem

    Public tax history

    YearProperty taxesTax assessment
    2025$7,838 +4.9%$340,820 +8%
    2024$7,472 +52.9%$315,670 +9.6%
    2023$4,887 -2%$288,030 +26.6%
    2022$4,986 -1.3%$227,520 +0.4%
    2021$5,052 $226,700 +2.4%
    2020-- $221,420 +1.6%
    2019$6,497 +30.7%$217,980 -0.4%
    2018$4,970 -17.8%$218,880
    2017$6,048 $218,880 +5.2%
    2016$6,048 $208,060 +8.2%
    2015-- $192,380 +4.4%
    2014-- $184,240 +14.3%
    2011-- $161,210 -7.9%
    2010$6,367 -12.7%$175,000 -18%
    2009$7,293 +50.3%$213,290 -55.9%
    2005$4,854 $483,480 +97%
    2003-- $245,390 +27.8%
    2002-- $192,030 +12.9%
    2001$6,825 +12.1%$170,100 +3.2%
    2000$6,087 $164,830
    Find assessor info on the county website

    Neighborhood: 48025

    Nearby schools

    GreatSchools rating
    Get a cash offer in 3 minutes
    Find out how much your home could sell for in as little as 3 minutes with a no-obligation cash offer.
    Estimated market value
    $876,900
    Get a cash offer in 3 minutes
    Find out how much your home could sell for in as little as 3 minutes with a no-obligation cash offer.
    Estimated market value
    $876,900