Skip main navigation
Off market
  • $1,841,300

    30777 Steeple Chase Run, Lewes, DE 19958

    4beds
    9,720sqft
    SingleFamily
    Built in 2011
    6.6 Acres Lot
    $1,841,300 Zestimate®
    $189/sqft
    $5,494 Estimated rent

    Home value

    $1,841,300

    $1.49M - $2.26M

    $5,494/mo

    Zestimate® history
    Loading
    Loading...

    Owner options

    List your home for rent

    $5,494/mo

    Rent Zestimate®

    Find your next renter with Zillow Rental Manager. Plus, with online applications, you can quickly screen prospective tenants – for free.

    Learn more

    $5,494/mo

    Rent Zestimate®

    Refinance and save

    $8,341/mo

    Est. payment

    Refinancing to a lower rate could help reduce your monthly payments and save thousands over the life of the loan.

    See today's rates

    $8,341/mo

    Est. payment

    Explore your selling options

    Work with a Zillow partner agent

    Leverage their expertise and Zillow's premium Showcase listings to get your home seen by more buyers.

    Get started

    List with your own agent

    Get your home in front of millions of buyers by listing it on Zillow.

    Learn how to do it

    Sell it yourself

    Take full control of how buyers see your home on Zillow by listing For Sale by Owner (FSBO).

    List your home

    What's special

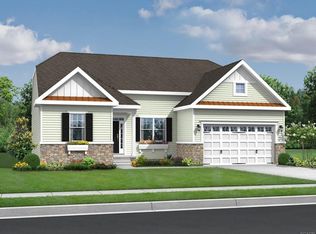
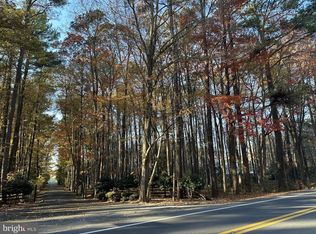
    Welcome to your oasis at the beach! A Custom built 5,220 finished sq ft. residence is situated on 6.6 lush private acres Begin your tour through the grand foyer entrance with an open floor plan into formal dining & living space onto the well-appointed kitchen featuring a SS Thermador Professional gas cook top; GE profile wall oven, French door refrigerator, floor to ceiling French Country custom cabinetry and a farm house sink. Embrace the luxurious Primary (Master) suite complete with customized closet spaces, washer/dryer, and a designer bath. The 2 Bedroom Guest en-suite is located on the opposite wing which includes a Jack & Jill bath featuring a double vanity, tub/shower and gorgeous tile. The office offers exceptional views with double tall windows, hardwood floors, a full Bath and ample space to create the perfect work environment Bose surround sound systems are featured throughout and individual wings have Smart thermostats. Every design choice was an architectural detail! Explore options to create your own private apartment/in law suite on the upper level to be finished to buyer's color selections. This area includes rough ins for a kitchenette and an elevator. Transform the additional 4,500 sq feet of space on the lower level into the perfect gym, media space or additional living space And What's not to love about the exceptional Heated 3 Car Dream Garage complete with a workshop area including a workbench, Flat screen TV, bathroom, and an air conditioned office. Finishing the exterior there is a Trex deck, a fully operational ,Tiki Bar , screened in porch and expansive concrete exterior patio, offering multiple options to relax or entertain outdoors while enjoying the idyllic scenery. A perfect blend of a well-manicured lawn, a tranquil wooded setting, top of the line landscaping, matching shed and exterior lighting this property could be the ideal setting for the equestrian lifestyle offering pre-approved acreage to include a small barn, pasture and riding arena This young home is updated with a new roof, copper roof line detail, 6" gutters and gutter guards and has been meticulously built and maintained. With close proximity to Historic Lewes & Rehoboth Beach this property combines the convenience & amenities yet the seclusion of an estate. This exclusive listing is available to tour by appointment. Contact your real estate professional for information.

    This property is off market, which means it's not currently listed for sale or rent on Zillow. This may be different from what's available on other websites or public sources.

    Facts & features

    Interior

    Bedrooms & bathrooms
    • Bedrooms: 4
    • Bathrooms: 6
    • Full bathrooms: 4
    • 1/2 bathrooms: 2
    Heating
    • Forced air
    Cooling
    • Central
    Appliances
    • Included: Dishwasher, Microwave, Range / Oven
    Features
    • Basement: Basement (not specified)
    • Has fireplace: Yes
    Interior area
    • Total interior livable area: 9,720 sqft

    Property

    Parking
    • Total spaces: 3
    • Parking features: Garage - Attached
    Features
    • Exterior features: Brick
    Lot
    • Size: 6.6 Acres
    Details
    • Parcel number: 234600600
    • Special conditions: Standard

    Construction

    Type & style
    • Home type: SingleFamily
    • Architectural style: Coastal
    Materials
    • Foundation: Masonry
    • Roof: Other
    Condition
    • Year built: 2011

    Community & HOA

    HOA
    • Has HOA: Yes
    • HOA fee: $50 monthly
    Location
    • Region: Lewes

    Financial & listing details

    • Price per square foot: $189/sqft
    • Tax assessed value: $1,052,700
    • Annual tax amount: $2,223

    Price history

    DateEventPrice
    3/22/2021Listing removed--
    Source: Long & Foster Broker Feed Report a problem
    9/15/2020Price change$1,400,000+636.9%$144/sqft
    Source: Century 21 Emerald - Millsboro #DESU168930 Report a problem
    6/26/2020Price change$189,995-5%$20/sqft
    Source: Owner Report a problem
    4/15/2020Price change$199,995-18.4%$21/sqft
    Source: Owner Report a problem
    1/22/2020Listed for sale$244,995+14%$25/sqft
    Source: Owner Report a problem
    7/16/2007Sold$215,000$22/sqft
    Source: Agent Provided Report a problem

    Public tax history

    YearProperty taxesTax assessment
    2025$2,223 +15.1%$526,350 +1242.7%
    2024$1,932 +0.1%$39,200
    2023$1,930 +3.6%$39,200
    2022$1,863 +0.9%$39,200
    2021$1,846 +0.3%$39,200
    2020$1,840 $39,200
    2019$1,840 -0.1%$39,200
    2018$1,843 +7.1%$39,200
    2017$1,721 +9.9%$39,200
    2016$1,566 +4.7%$39,200
    2015$1,496 +0.7%$39,200
    2014$1,485 +2.9%$39,200
    2013$1,443 +0.4%$39,200
    2012$1,438 +754.4%$39,200 +691.9%
    2011$168 $4,950
    2010$168 -2.9%$4,950
    2009$173 $4,950
    2008-- --
    2007-- --
    2006-- --
    2005-- --
    2004-- --
    Find assessor info on the county website

    Neighborhood: 19958

    Nearby schools

    GreatSchools rating
    Schools provided by the listing agent
    • Elementary: LOVE CREEK
    • Middle: BEACON
    • High: CAPE HENLOPEN
    • District: CAPE HENLOPEN

    Source: The MLS. This data may not be complete. We recommend contacting the local school district to confirm school assignments for this home.

    Get pre-qualified for a loan
    At Zillow Home Loans, we can pre-qualify you in as little as 5 minutes with no impact to your credit score.

    An equal housing lender. NMLS #10287.

    Sell for more on Zillow
    Get a Zillow Showcase℠ listing at no additional cost and you could sell for .
    $1,841,300
    2% more
    +$36,826
    With Zillow Showcase(estimated)
    $1,878,126