Beautiful Like-New Wilsonville Home! Built in 2021, this spacious detached condo lives large with an open floor plan, soaring vaulted ceilings, and abundant natural light. Enjoy elegant finishes throughout — LVP floors, quartz counters, and rich wood cabinetry. The home features three outdoor living spaces including a covered front porch, covered patio, and covered deck — perfect for relaxing or entertaining. With 4 generous bedrooms, 2.1 baths, and a one-car garage, there’s plenty of room. The inviting family room includes a gas fireplace with a stunning wood mantle, and the kitchen impresses with a gas stove and high-end finishes. Additional highlights include AC and a fantastic location with a 75 Walk Score and 96 Bike Score — just blocks from Fred Meyer, Starbucks, and shops. The community offers walking trails and an open green space for residents to enjoy. Buyers, take advantage of a no cost 1-0 rate buydown with our preferred lender—enjoy a lower mortgage rate for the first year, saving you money upfront! Ask us for details!
Active
Price cut: $10K (7/25)
$559,000
30778 SW Fir Ave, Wilsonville, OR 97070
4beds
2,126sqft
Residential, Condominium
Built in 2021
-- sqft lot
$-- Zestimate®
$263/sqft
$205/mo HOA
What's special
One-car garageThree outdoor living spacesCovered deckElegant finishes throughoutCovered patioInviting family roomSoaring vaulted ceilings
- 83 days |
- 215 |
- 11 |
Zillow last checked:
Listing updated:
Listed by:
Andrea Guest 503-395-4191,
Keller Williams Realty Professionals,
Stella Radkevitch 503-349-3208,
Keller Williams Realty Professionals
Source: RMLS (OR),MLS#: 585510422
Facts & features
Interior
Bedrooms & bathrooms
- Bedrooms: 4
- Bathrooms: 3
- Full bathrooms: 2
- Partial bathrooms: 1
- Main level bathrooms: 1
Rooms
- Room types: Bedroom 4, Laundry, Bedroom 2, Bedroom 3, Dining Room, Family Room, Kitchen, Living Room, Primary Bedroom
Primary bedroom
- Features: Bathroom, Deck, Suite, Vaulted Ceiling, Walkin Closet, Wallto Wall Carpet
- Level: Upper
- Area: 208
- Dimensions: 16 x 13
Bedroom 2
- Features: Closet, Vaulted Ceiling, Wallto Wall Carpet
- Level: Upper
- Area: 209
- Dimensions: 19 x 11
Bedroom 3
- Features: Closet, Vaulted Ceiling, Wallto Wall Carpet
- Level: Upper
- Area: 210
- Dimensions: 15 x 14
Bedroom 4
- Features: French Doors, Closet, Vinyl Floor
- Level: Main
- Area: 108
- Dimensions: 12 x 9
Dining room
- Features: Deck, Living Room Dining Room Combo, Vinyl Floor
- Level: Main
- Area: 88
- Dimensions: 11 x 8
Kitchen
- Features: Dishwasher, Eat Bar, Gas Appliances, Microwave, Free Standing Refrigerator, Quartz, Vinyl Floor
- Level: Main
- Area: 120
- Width: 10
Living room
- Features: Fireplace, Great Room, Living Room Dining Room Combo, Vinyl Floor
- Level: Main
- Area: 192
- Dimensions: 16 x 12
Heating
- Forced Air 90, Fireplace(s)
Cooling
- Central Air
Appliances
- Included: Dishwasher, Disposal, Free-Standing Gas Range, Gas Appliances, Microwave, Stainless Steel Appliance(s), Free-Standing Refrigerator, Electric Water Heater, Tank Water Heater
- Laundry: Laundry Room
Features
- High Ceilings, Quartz, Vaulted Ceiling(s), Closet, Built-in Features, Living Room Dining Room Combo, Eat Bar, Great Room, Bathroom, Suite, Walk-In Closet(s)
- Flooring: Tile, Vinyl, Wall to Wall Carpet
- Doors: French Doors
- Windows: Double Pane Windows, Vinyl Frames
- Basement: Crawl Space
- Number of fireplaces: 1
- Fireplace features: Gas
Interior area
- Total structure area: 2,126
- Total interior livable area: 2,126 sqft
Property
Parking
- Total spaces: 1
- Parking features: Driveway, Off Street, Garage Door Opener, Condo Garage (Attached), Attached
- Attached garage spaces: 1
- Has uncovered spaces: Yes
Accessibility
- Accessibility features: Garage On Main, Accessibility
Features
- Levels: Two
- Stories: 2
- Patio & porch: Covered Deck, Covered Patio, Deck, Patio, Porch
- Exterior features: Yard
Lot
- Features: Commons, Level
Details
- Parcel number: 05037387
Construction
Type & style
- Home type: Condo
- Property subtype: Residential, Condominium
Materials
- Cement Siding
- Roof: Composition
Condition
- Resale
- New construction: No
- Year built: 2021
Utilities & green energy
- Gas: Gas
- Sewer: Public Sewer
- Water: Public
Community & HOA
Community
- Security: Security Lights
HOA
- Has HOA: Yes
- Amenities included: All Landscaping, Commons
- HOA fee: $205 monthly
Location
- Region: Wilsonville
Financial & listing details
- Price per square foot: $263/sqft
- Tax assessed value: $587,390
- Annual tax amount: $6,208
- Date on market: 6/4/2026
- Listing terms: Cash,Conventional,FHA,VA Loan
Estimated market value
Not available
Estimated sales range
Not available
Not available
Price history
| Date | Event | Price |
|---|---|---|
| 7/25/2026 | Price change | $559,000-1.8%$263/sqft |
Source:  RMLS (OR) #585510422 Report a problem RMLS (OR) #585510422 Report a problem | ||
| 6/4/2026 | Listed for sale | $569,000+7.6%$268/sqft |
Source: RMLS (OR) #585510422 Report a problem | ||
| 9/3/2021 | Sold | $529,000$249/sqft |
Source: RMLS (OR) #21009845 Report a problem | ||
Public tax history
| Year | Property taxes | Tax assessment |
|---|---|---|
| 2025 | $6,209 +3.8% | $321,938 +3% |
| 2024 | $5,981 +2.9% | $312,562 +3% |
| 2023 | $5,813 +3.1% | $303,459 +3% |
| 2022 | $5,636 +1.8% | $294,621 -0.6% |
| 2021 | $5,538 | $296,272 |
Find assessor info on the county website
Monthly payment
Est. payment
Payment breakdown
Explore the cost of this home by adjusting the details. Changes won't be saved.Climate risks
Neighborhood: 97070
Nearby schools
GreatSchools rating
- 6/10Boones Ferry Primary SchoolGrades: PK-5Distance: 1.1 mi
- 6/10Inza R Wood Middle SchoolGrades: 6-8Distance: 1.1 mi
- 9/10Wilsonville High SchoolGrades: 9-12Distance: 1.4 mi
Schools provided by the listing agent
- Elementary: Boones Ferry
- Middle: Wood
- High: Wilsonville
Source: RMLS (OR). This data may not be complete. We recommend contacting the local school district to confirm school assignments for this home.
- $576,9004 bd2 ba2.1k sqft30774 SW Fir Ave, Wilsonville, OR 97070Off Market
- $571,0004 bd2 ba2.1k sqft30782 SW Fir Ave, Wilsonville, OR 97070Off Market
- $297,0522 bd2 ba1.9k sqft30820 SW Fir Ave, Wilsonville, OR 97070Off Market
- $597,6004 bd2 ba2.1k sqft30770 SW Fir Ave, Wilsonville, OR 97070Off Market
- $519,4004 bd2 ba2k sqft30788 SW Fir Ave UNIT 1, Wilsonville, OR 97070Off Market
- $549,9004 bd2 ba2k sqft30792 SW Fir Ave, Wilsonville, OR 97070Off Market
- $551,9004 bd2 ba2k sqft30796 SW Fir Ave, Wilsonville, OR 97070Off Market
- $268,0001 bd1 ba600 sqft9187 SW 4th St, Wilsonville, OR 97070Off Market
A local agent can set up tours, give advice and negotiate with sellers.
Similar homes
- $549,9004 bd3 ba2.4k sqft9215 SW 4th St, Wilsonville, OR 97070Active
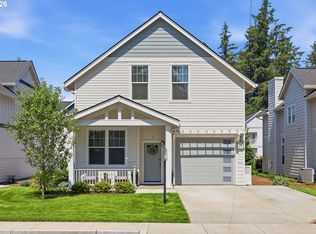
 MLS ID #335073401, Marissa Davis, PAC NW Realty Solutions. RMLS (OR)
 - $589,9904 bd3 ba2k sqft12288 SW Palermo St, Wilsonville, OR 97070Active
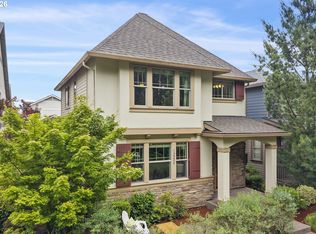 MLS ID #434787133, Ashley McConnaughey, HomeSmart Realty Group. RMLS (OR)
 - $599,9504 bd3 ba2k sqft28930 SW Geneva Loop, Wilsonville, OR 97070Active
 MLS ID #410007049, Chris Hoem, Soldera Properties, Inc. RMLS (OR)
 - $564,9003 bd3 ba1.8k sqft11574 SW Barber St, Wilsonville, OR 97070Active
 MLS ID #115174096, Traci Brown, Keller Williams Sunset Corridor. RMLS (OR)
 - $519,0003 bd3 ba1.4k sqft28905 SW Costa Cir W, Wilsonville, OR 97070ActiveMLS ID #589187617, Chelsea McAlister, Urban Nest Realty. RMLS (OR)
- $629,9005 bd3 ba2.3k sqft11023 SW Stockholm Dr, Wilsonville, OR 97070ActiveMLS ID #302612099, Yujia Liu, Premiere Property Group, LLC. RMLS (OR)
- $599,9003 bd3 ba2.4k sqft29021 SW Villebois Dr, Wilsonville, OR 97070ActiveMLS ID #380601006, Lisa Willett, Cascade Hasson Sotheby's International Realty. RMLS (OR)
- $698,0004 bd3 ba2.5k sqft11753 SW Oslo St, Wilsonville, OR 97070ActiveMLS ID #471200048, JoAnne Flood, Keller Williams Realty Portland Elite. RMLS (OR)
- $705,0004 bd3 ba2.6k sqft6682 SW Brisband St, Wilsonville, OR 97070ActiveMLS ID #253789006, Marcella Morris, Hustle & Heart Homes. RMLS (OR)
- $699,9005 bd3 ba2.8k sqft11000 SW Verdun Loop, Wilsonville, OR 97070ActiveMLS ID #525075745, Michael Elton, eXp Realty, LLC. RMLS (OR)
- $625,0004 bd3 ba2.4k sqft1198 N Sycamore St, Canby, OR 97013ActiveMLS ID #285583200, Eric Lehouiller, Real Broker. RMLS (OR)
- $630,0004 bd3 ba2.5k sqft364 NE 20th Ave, Canby, OR 97013ActiveMLS ID #747187098, Marie Boatsman, Berkshire Hathaway HomeServices NW Real Estate. RMLS (OR)
- $649,0004 bd3 ba2k sqft22335 SW Martinazzi Ave, Tualatin, OR 97062ActiveMLS ID #146013590, Konner Fralia, Cascade Hasson Sotheby's International Realty. RMLS (OR)
- $595,0004 bd3 ba2k sqft8815 SW Mohegan Ln, Tualatin, OR 97062ActiveMLS ID #677485316, Anne-Marie Domenici, Berkshire Hathaway HomeServices NW Real Estate. RMLS (OR)
- $749,9004 bd3 ba2.7k sqft27143 SW Trillium Ln, Wilsonville, OR 97070ActiveMLS ID #120682180, April Keesey, Windermere Heritage. RMLS (OR)
- $584,9995 bd4 ba2.4k sqft16823 SW Colorado Ln, Tigard, OR 97224ActiveMLS ID #496116557, Kurt Clements, ListWithFreedom.com. RMLS (OR)
- $539,0005 bd3 ba2.3k sqft16603 SW 134th Ter, King City, OR 97224ActiveMLS ID #680410438, Deidre Hayden, Realty First. RMLS (OR)
- $635,0004 bd3 ba2.4k sqft14674 SW Mulberry Dr, Portland, OR 97224ActiveMLS ID #338025034, John Walsh, John L. Scott. RMLS (OR)
- $530,0004 bd3 ba1.7k sqft2536 Edgewater Dr, Woodburn, OR 97071ActiveMLS ID #614997463, Jennifer Snodgrass, RE/MAX Equity Group. RMLS (OR)
- $515,0004 bd3 ba2k sqft16618 SW Townsville St, Tigard, OR 97224ActiveMLS ID #401172287, Sheryl Lyons, Opt. RMLS (OR)
