Skip main navigation
Sold for $345,030
  • $345,030

    3078 Barlows Brook Rd, Shelbyville, KY 40065

    3beds
    1,700sqft
    Single Family Residence
    Built in 2024
    9,147.6 Square Feet Lot
    $345,700 Zestimate®
    $203/sqft
    $2,332 Estimated rent

    Home value

    $345,700

    $322,000 - $373,000

    $2,332/mo

    Zestimate® history
    Loading
    Loading...

    Owner options

    List your home for rent

    $2,332/mo

    Rent Zestimate®

    Find your next renter with Zillow Rental Manager. Plus, with online applications, you can quickly screen prospective tenants – for free.

    Learn more

    $2,332/mo

    Rent Zestimate®

    Refinance and save

    $2,148/mo

    Est. payment

    Refinancing to a lower rate could help reduce your monthly payments and save thousands over the life of the loan.

    See today's rates

    $2,148/mo

    Est. payment

    Explore your selling options

    Work with a Zillow partner agent

    Leverage their expertise and Zillow's premium Showcase listings to get your home seen by more buyers.

    Get started

    List with your own agent

    Get your home in front of millions of buyers by listing it on Zillow.

    Learn how to do it

    Sell it yourself

    Take full control of how buyers see your home on Zillow by listing For Sale by Owner (FSBO).

    List your home

    What's special

    Cozy gas fireplacePlush carpetingGorgeous quartz countertopsBrand-new wood privacy fenceGenerous breakfast barTop-tier stainless steel appliancesChef-inspired gourmet kitchen
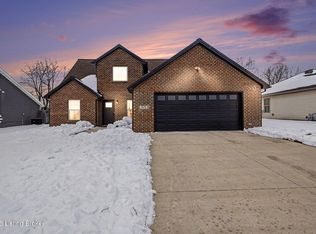
    NEARLY NEW 2024 CONTEMPORARY GEM IN HIGHLY DESIRED OSPREY COVE NEIGHBORHOOD - AND IT QUALIFIES FOR USDA DOWN PAYMENT! Built in 2024 and impeccably maintained, this stunning 3-bedroom, 3-bathroom contemporary home delivers modern sophistication and effortless style. Perfectly positioned in the sought-after Osprey neighborhood, you're just moments from premier parks, trendy restaurants, upscale shopping, and everyday conveniences — the ultimate blend of convenience and community. Premium Lot with Privacy & Play Space Nestled on one of the neighborhood's most desirable lots, enjoy private, serene views from the backyard, enhanced by a brand-new wood privacy fence that creates a secure, fenced oasis ideal for children and pets to play freely and safely. Open-Concept Heart of the Home: The vaulted great room sets the tone for modern living with its soaring ceilings, cozy gas fireplace, abundant natural light, and innovative second-level cross walk that keeps everyone connected no matter where they are. This seamless open-concept design flows effortlessly into the dining and kitchen areas, perfect for entertaining, family gatherings, or relaxed everyday living. Chef-Inspired Gourmet Kitchen: No detail was overlooked in this show-stopping kitchen. Featuring gorgeous quartz countertops, top-tier stainless steel appliances, matching tile flooring and backsplash, a generous breakfast bar, and thoughtful layout, it opens directly to the dining area, formal dining room, and great room. Whether you're preparing gourmet meals or casual weeknight dinners, this space is designed to delight the home chef and become the true hub of the home. Luxurious Primary Retreat: The spacious primary bedroom offers peaceful comfort with amazing views, plush carpeting, and an over sized walk-in closet. The beautifully appointed primary bathroom provides all the modern luxuries you desire, a serene sanctuary to unwind after a long day. The Complete Modern Package: This home doesn't just meet expectations, it exceeds them. With fresh construction, high-end finishes, thoughtful design, and unbeatable location, it's the one that will capture your heart from the very first tour. Don't Miss Out - Schedule Today! Properties in Osprey move fast, and this exceptional property won't last long. Contact your Realtor immediately to secure a private walk through and make this dream home yours before it's gone!

    Zillow last checked:

    Listing updated:

    Listed by:

    Philip Staton 502-741-1861,

    The Breland Group,

    Anita Perez 502-794-5599

    Bought with:

    Shawn Owens, 217950

    Beck Realty Group

    Source: Metro Search Inc. LLC DBA Apex MLS,MLS#: 1708589MLS Logo

    Facts & features

    Interior

    Bedrooms & bathrooms
    • Bedrooms: 3
    • Bathrooms: 3
    • Full bathrooms: 2
    • 1/2 bathrooms: 1
    Primary bedroom
    • Description: Carpet. Awesome View. C-Fan w/ Remote. R-Lighting
    • Level: First
    • Area: 21216
    • Dimensions: 156.00 x 136.00
    Bedroom
    • Description: Large D-Closet. Carpet. Gorgeous Views. Extra Storage
    • Level: Second
    • Area: 1898
    • Dimensions: 146.00 x 13.00
    Bedroom
    • Description: Large Closet. Carpet.
    • Level: Second
    • Area: 1386
    • Dimensions: 126.00 x 11.00
    Primary bathroom
    • Description: D-Basin. Quartz. Tile. Walk-In. Towel-C. Spacious
    • Level: First
    • Area: 9116
    • Dimensions: 106.00 x 86.00
    Half bathroom
    • Description: Perfect Location near Front Entry
    • Level: First
    Full bathroom
    • Description: Quartz. Shower. Central Location. Tile
    • Level: Second
    Dining area
    • Description: Open. V-Plank. Vaulted. Views
    • Level: First
    • Area: 1166
    • Dimensions: 11.00 x 106.00
    Dining room
    • Description: V-Plank. Great Location. View
    • Level: First
    • Area: 1166
    • Dimensions: 11.00 x 106.00
    Foyer
    • Description: High Ceilings with Gorgeous Staircase
    • Level: First
    Great room
    • Description: Vaulted. Gas F/P. V-Plank. Modern. C-Fan. Views
    • Level: First
    • Area: 280
    • Dimensions: 20.00 x 14.00
    Kitchen
    • Description: Quartz. B-Splash. Tile. Stainless. Central & Semi Open
    • Level: First
    Laundry
    • Description: Between Great Room and Garage
    • Level: First
    Heating
    • Forced Air, Natural Gas
    Cooling
    • Central Air
    Features
    • Basement: None
    • Number of fireplaces: 1
    Interior area
    • Total structure area: 1,700
    • Total interior livable area: 1,700 sqft
    • Finished area above ground: 1,700
    • Finished area below ground: 0

    Property

    Parking
    • Total spaces: 2
    • Parking features: Attached, Driveway
    • Attached garage spaces: 2
    • Has uncovered spaces: Yes
    Features
    • Stories: 2
    • Patio & porch: Patio
    • Fencing: Privacy,Full,Wood
    Lot
    • Size: 9,147 sqft
    • Features: Sidewalk, Cleared
    Details
    • Parcel number: 051A01166

    Construction

    Type & style
    • Home type: SingleFamily
    • Architectural style: Contemporary
    • Property subtype: Single Family Residence
    Materials
    • Vinyl Siding, Brick
    • Foundation: Concrete Perimeter
    • Roof: Shingle
    Condition
    • Year built: 2024

    Utilities & green energy

    • Sewer: Public Sewer
    • Water: Public
    • Utilities for property: Electricity Connected, Natural Gas Connected

    Community & neighborhood

    Location
    • Region: Shelbyville
    • Subdivision: Osprey Cove

    HOA & financial

    HOA
    • Has HOA: Yes
    • HOA fee: $50 annually

    Price history

    DateEventPrice
    3/31/2026Sold$345,030$203/sqft
    Source: Metro Search Inc. LLC DBA Apex MLS #1708589 Report a problem
    3/13/2026Pending sale$345,030$203/sqft
    Source: Metro Search Inc. LLC DBA Apex MLS #1708589 Report a problem
    3/5/2026Contingent$345,030$203/sqft
    Source: Metro Search Inc. LLC DBA Apex MLS #1708589 Report a problem
    3/4/2026Price change$345,030-1.4%$203/sqft
    Source: Metro Search Inc. LLC DBA Apex MLS #1708589 Report a problem
    2/25/2026Price change$350,030-2%$206/sqft
    Source: Metro Search Inc. LLC DBA Apex MLS #1708589 Report a problem
    2/21/2026Price change$357,0280%$210/sqft
    Source: Metro Search Inc. LLC DBA Apex MLS #1708589 Report a problem
    2/12/2026Price change$357,0290%$210/sqft
    Source: Metro Search Inc. LLC DBA Apex MLS #1708589 Report a problem
    2/8/2026Listed for sale$357,030+15.2%$210/sqft
    Source: Metro Search Inc. LLC DBA Apex MLS #1708589 Report a problem
    6/20/2024Sold$309,900$182/sqft
    Source: Metro Search Inc. LLC DBA Apex MLS #1652843 Report a problem
    2/29/2024Sold$309,900$182/sqft
    Source: Public Record Report a problem
    2/14/2024Pending sale$309,900$182/sqft
    Source: Imagine MLS #24000910 Report a problem
    1/25/2024Contingent$309,900$182/sqft
    Source: Metro Search Inc. LLC DBA Apex MLS #1652843 Report a problem
    1/16/2024Listed for sale$309,900$182/sqft
    Source: Imagine MLS #24000910 Report a problem

    Public tax history

    YearProperty taxesTax assessment
    2024$3,755 +853.3%$287,500 +666.7%
    2023$394 -0.5%$37,500
    2022$396 +45.9%$37,500 +50%
    2021$271 -20.1%$25,000
    2020$340 $25,000
    2019$340 -0.3%$25,000
    2018$341 $25,000
    2017$341 $25,000

    Find assessor info on the county website

    Neighborhood: 40065

    Nearby schools

    GreatSchools rating
    Get pre-qualified for a loan
    At Zillow Home Loans, we can pre-qualify you in as little as 5 minutes with no impact to your credit score.

    An equal housing lender. NMLS #10287.

    Sell for more on Zillow
    Get a Zillow Showcase℠ listing at no additional cost and you could sell for .
    $345,700
    2% more
    +$6,914
    With Zillow Showcase(estimated)
    $352,614