Skip main navigation
Sold for $675,000
  • $675,000

    3078 BORASSUS DRIVE, NEW SMYRNA BEACH, FL 32168

    3beds
    2,099sqft
    Single Family Residence
    Built in 2020
    10,400 Square Feet Lot
    $653,800 Zestimate®
    $322/sqft
    $2,800 Estimated rent

    Home value

    $653,800

    $615,000 - $693,000

    $2,800/mo

    Zestimate® history
    Loading
    Loading...

    Owner options

    List your home for rent

    $2,800/mo

    Rent Zestimate®

    Find your next renter with Zillow Rental Manager. Plus, with online applications, you can quickly screen prospective tenants – for free.

    Learn more

    $2,800/mo

    Rent Zestimate®

    Refinance and save

    $4,742/mo

    Est. payment

    Refinancing to a lower rate could help reduce your monthly payments and save thousands over the life of the loan.

    See today's rates

    $4,742/mo

    Est. payment

    Explore your selling options

    Work with a Zillow partner agent

    Leverage their expertise and Zillow's premium Showcase listings to get your home seen by more buyers.

    Get started

    List with your own agent

    Get your home in front of millions of buyers by listing it on Zillow.

    Learn how to do it

    Sell it yourself

    Take full control of how buyers see your home on Zillow by listing For Sale by Owner (FSBO).

    List your home

    What's special

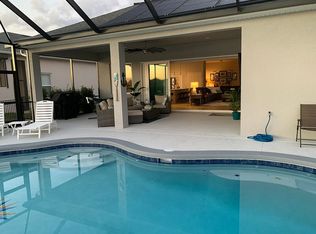
    Accent wall with fireplaceLarge screened lanaiHeated poolOutdoor kitchenLarge island with sinkQuartz countersElevated ceilings
    BEAUTIFUL WATERFRONT HOME IN THE PALMS AT VENETIAN BAY! This gorgeous residence features a sprawling 2,100 SF, single-story layout, with a hard to find 3-car garage! Set on nearly a ¼ acre lot, this residence offers a large, screened lanai, heated pool, and tranquil water views. The interior of the home boasts wide hallways, elevated ceilings, and a open-concept floorplan with a kitchen/great room, and split bedroom design. Wood-grain tile floors flow throughout the home and are complimented by elevated ceilings, crown moldings, plantation shutters, electric blinds, recessed lighting, and lots of natural light! The kitchen features a large island with sink, Quartz counters, stainless steel appliances, closet pantry, under cabinet lighting, and a great amount of storage. The living room/great room is open to the kitchen and features an accent wall with fireplace. Glass sliders off the great room open to the screened lanai where you’ll find panoramic views, a heated pool, and outdoor kitchen. Set at the back of the home, to optimize those water views, the primary bedroom is spacious and has a private en suite with large walk-in closet, double sink vanity, and walk-in shower. Two guest rooms, generously sized, sit at the front of the home and share a hall bath. Located in the coveted community of Venetian Bay, residences enjoy convenient access to world famous beaches, shops, and dining, as well as community amenities such as a Town Center with a spa, deli, and fitness center, as well as a resident only Beach and Swim Club. The Venetian Golf Course, an 18-hold semi-private championship course, is also located within walking or golf cart distance. This stunning residence will not last long, schedule your showing today!

    Zillow last checked:

    Listing updated:

    Listed by:

    Kelly Price 407-645-4321,

    KELLY PRICE & COMPANY LLC 407-645-4321

    Bought with:

    Ryan Desmarais, 3466159

    D3 REALTY LLC

    Source: Stellar MLS,MLS#: O6297869MLS LogoOriginating MLS: Orlando Regional

    Facts & features

    Interior

    Bedrooms & bathrooms
    • Bedrooms: 3
    • Bathrooms: 2
    • Full bathrooms: 2
    Rooms
    • Room types: Utility Room
    Primary bedroom
    • Features: En Suite Bathroom, Walk-In Closet(s)
    • Level: First
    • Area: 208 Square Feet
    • Dimensions: 13x16
    Bedroom 2
    • Features: Built-in Closet
    • Level: First
    • Area: 132 Square Feet
    • Dimensions: 12x11
    Bedroom 3
    • Features: Built-in Closet
    • Level: First
    • Area: 132 Square Feet
    • Dimensions: 12x11
    Dinette
    • Level: First
    • Area: 112 Square Feet
    • Dimensions: 14x8
    Kitchen
    • Features: Pantry
    • Level: First
    • Area: 187 Square Feet
    • Dimensions: 17x11
    Living room
    • Level: First
    • Area: 273 Square Feet
    • Dimensions: 21x13
    Heating
    • Central, Electric
    Cooling
    • Central Air
    Appliances
    • Included: Dishwasher, Microwave, Range, Refrigerator
    • Laundry: Laundry Room
    Features
    • Ceiling Fan(s), Crown Molding, Kitchen/Family Room Combo, Open Floorplan, Primary Bedroom Main Floor, Split Bedroom, Thermostat, Walk-In Closet(s)
    • Flooring: Tile
    • Doors: Outdoor Kitchen, Sliding Doors
    • Windows: Shutters, Window Treatments
    • Has fireplace: Yes
    • Fireplace features: Electric, Living Room
    Interior area
    • Total structure area: 3,298
    • Total interior livable area: 2,099 sqft

    Property

    Parking
    • Total spaces: 3
    • Parking features: Driveway
    • Attached garage spaces: 3
    • Has uncovered spaces: Yes
    • Details: Garage Dimensions: 29x21
    Features
    • Levels: One
    • Stories: 1
    • Patio & porch: Rear Porch, Screened
    • Exterior features: Irrigation System, Outdoor Kitchen, Rain Gutters, Sidewalk
    • Has private pool: Yes
    • Pool features: Heated, In Ground
    • Has view: Yes
    • View description: Pond
    • Has water view: Yes
    • Water view: Pond
    Lot
    • Size: 10,400 Square Feet
    • Dimensions: 80 x 130
    Details
    • Parcel number: 731702000750
    • Zoning: R1
    • Special conditions: None

    Construction

    Type & style
    • Home type: SingleFamily
    • Property subtype: Single Family Residence
    Materials
    • Block, Stucco
    • Foundation: Slab
    • Roof: Shingle
    Condition
    • New construction: No
    • Year built: 2020

    Utilities & green energy

    • Sewer: Public Sewer
    • Water: Public
    • Utilities for property: BB/HS Internet Available, Cable Available

    Community & HOA

    Community
    • Pet fee: $0 monthly
    • Subdivision: PALMS PH 1
    HOA
    • Has HOA: Yes
    • HOA fee: $75 monthly
    • HOA name: Venetian Bay
    Location
    • Region: New Smyrna Beach

    Financial & listing details

    • Price per square foot: $322/sqft
    • Tax assessed value: $528,396
    • Annual tax amount: $6,035
    • Date on market: 4/10/2025
    • Cumulative days on market: 82 days
    • Ownership: Fee Simple
    • Total actual rent: 0
    • Road surface type: Paved

    Price history

    DateEventPrice
    8/15/2025Sold$675,000-5.6%$322/sqft
    Source: Stellar MLS #O6297869 Report a problem
    7/1/2025Pending sale$715,000$341/sqft
    Source: Stellar MLS #O6297869 Report a problem
    4/10/2025Listed for sale$715,000+19.4%$341/sqft
    Source: Stellar MLS #O6297869 Report a problem
    9/15/2021Sold$599,000$285/sqft
    Source: DBAMLS #1087281 Report a problem
    8/12/2021Pending sale$599,000$285/sqft
    Source: DBAMLS #1087281 Report a problem
    8/10/2021Listed for sale$599,000+71.1%$285/sqft
    Source: DBAMLS #1087281 Report a problem
    2/14/2020Sold$350,000$167/sqft
    Source: Agent Provided Report a problem

    Public tax history

    YearProperty taxesTax assessment
    2025$6,078 +0.7%$528,396 +33.7%
    2024$6,035 +1.8%$395,322 +3%
    2023$5,929 +4.5%$383,808 +3%
    2022$5,675 $372,629 +3.4%
    2021-- $360,449 +555.4%
    2020$1,072 $55,000
    2019$1,072 +5.4%$55,000 +1795.9%
    2018$1,017 $2,901
    Find assessor info on the county website

    Neighborhood: North Village

    Nearby schools

    GreatSchools rating
    Get a cash offer in 3 minutes
    Find out how much your home could sell for in as little as 3 minutes with a no-obligation cash offer.
    Estimated market value
    $653,800
    Get a cash offer in 3 minutes
    Find out how much your home could sell for in as little as 3 minutes with a no-obligation cash offer.
    Estimated market value
    $653,800