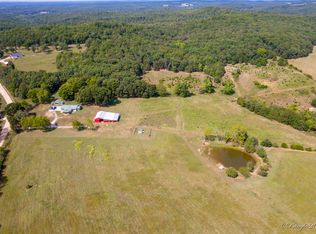
This is one you do not want to miss, with 3 large bedrooms and 3 full baths. Two of the bedrooms have private baths, the 3rd shares with access to the hallway and guest. Home has a very open floor plan The dining room is large and and has a grand piano and the freestanding fireplace. The home has central Heat & air in all rooms but 2 bedrooms and 2 baths ALSO have individualized space heat. Kitchen has a huge walk in pantry 10x5. Mud RM serves as Laundry room with a door to back yard and cloths line pole. All this on 63 acres, with some great views, fenced and cross fenced, great for horses, small hobby farm, there is a 50x30 Barn with a enclosed 50x44 lean too which has small pens for Goats or Sheep, The barn is tall enough for RV Parking. There is a 26x10 attached enclosed chicken pen on the front of the barn. There is a 22x20 detached garage.. The well house is 10x7.5 and also serves as a climate controlled early start for garden plants. Nice garden area with good soil. There is a pre-1900 Storm Shelter/ Root Cellar
Closed
Price Unknown
3078 County Road E14 -353, Drury, MO 65638
3beds
2,400sqft
Single Family Residence
Built in 2003
63.7 Acres Lot
$521,700 Zestimate®
$--/sqft
$2,392 Estimated rent
Home value
$521,700
$475,000 - $574,000
$2,392/mo
Zestimate® history
Owner options
List your home for rent
$2,392/mo
Rent Zestimate®
Find your next renter with Zillow Rental Manager. Plus, with online applications, you can quickly screen prospective tenants – for free.
$2,392/mo
Rent Zestimate®
Refinance and save
Refinancing to a lower rate could help reduce your monthly payments and save thousands over the life of the loan.
Explore your selling options
Work with a Zillow partner agent
Leverage their expertise and Zillow's premium Showcase listings to get your home seen by more buyers.
Get startedList with your own agent
Get your home in front of millions of buyers by listing it on Zillow.
Learn how to do itSell it yourself
Take full control of how buyers see your home on Zillow by listing For Sale by Owner (FSBO).
List your homeWhat's special
Great for horsesSmall pensCross fencedSmall hobby farmCentral heatNice garden areaOpen floor plan
Zillow last checked:
Listing updated:
Listed by:
Calvin Chambers 417-894-8005,
Southern Missouri Homes and Farms LLC,
Gwen Chambers 417-712-0077,
Southern Missouri Homes and Farms LLC
Bought with:
Gwen Chambers, 1999055970
Southern Missouri Homes and Farms LLC
Calvin Chambers, 2017006757
Southern Missouri Homes and Farms LLC
Source: SOMOMLS as distributed by MLS GRID,MLS#: 60262449
Facts & features
Interior
Bedrooms & bathrooms
- Bedrooms: 3
- Bathrooms: 3
- Full bathrooms: 3
Rooms
- Room types: Master Bedroom, Bonus Room, Family Room, Mud Room, Pantry, Workshop
Primary bedroom
- Area: 165
- Dimensions: 15 x 11
Bedroom 2
- Area: 195
- Dimensions: 15 x 13
Bedroom 3
- Area: 168
- Dimensions: 14 x 12
Primary bathroom
- Area: 81
- Dimensions: 9 x 9
Bathroom full
- Description: private bath
- Area: 54
- Dimensions: 9 x 6
Bathroom full
- Description: Open to bed/hall
- Area: 54
- Dimensions: 9 x 6
Dining room
- Description: Laminate/ joins great
- Area: 150
- Dimensions: 15 x 10
Great room
- Description: Fireplace room
- Area: 256
- Dimensions: 16 x 16
Kitchen
- Description: Laminate
- Area: 255
- Dimensions: 17 x 15
Laundry
- Description: Mud room
- Area: 100
- Dimensions: 10 x 10
Living room
- Description: Carpeting
- Area: 408
- Dimensions: 24 x 17
Patio
- Description: Private Off Master
- Area: 240
- Dimensions: 15 x 16
Patio
- Description: Off Kitchen
- Area: 240
- Dimensions: 15 x 16
Porch
- Description: Screened off Liv Rm
- Area: 210
- Dimensions: 21 x 10
Utility room
- Area: 104
- Dimensions: 13 x 8
Heating
- Central, Forced Air, Electric, Wood
Cooling
- Ceiling Fan(s), Central Air
Appliances
- Included: Electric Water Heater, Microwave, Refrigerator, Water Softener Owned
- Laundry: Main Level
Features
- Central Vacuum, High Speed Internet, Internet - Cellular/Wireless, Laminate Counters, Walk-In Closet(s)
- Flooring: Carpet, Laminate
- Windows: Double Pane Windows
- Has basement: No
- Has fireplace: Yes
- Fireplace features: Dining Room, Free Standing, Great Room, Wood Burning
Interior area
- Total structure area: 2,400
- Total interior livable area: 2,400 sqft
- Finished area above ground: 2,400
- Finished area below ground: 0
Property
Parking
- Total spaces: 2
- Parking features: Covered, Driveway, Garage Faces Side, Gravel, RV Access/Parking, RV Barn, Storage, Workshop in Garage
- Garage spaces: 2
- Has uncovered spaces: Yes
Features
- Levels: One
- Stories: 1
- Patio & porch: Covered, Patio, Screened, Side Porch
- Exterior features: Garden
- Fencing: Cross Fenced,Electric,Full,Wire
- Waterfront features: Pond
Lot
- Size: 63.7 Acres
- Features: Acreage, Cleared, Horses Allowed, Level, Pasture, Rolling Slope, Wooded/Cleared Combo
Details
- Additional structures: Other, Outbuilding, RV/Boat Storage, Storm Shelter
- Parcel number: 180521000000008000
- Horses can be raised: Yes
Construction
Type & style
- Home type: SingleFamily
- Architectural style: Ranch,Traditional
- Property subtype: Single Family Residence
Materials
- Vinyl Siding
- Roof: Tin
Condition
- Year built: 2003
Utilities & green energy
- Sewer: Septic Tank
- Water: Private
Community & HOA
Community
- Subdivision: N/A
Location
- Region: Drury
Financial & listing details
- Annual tax amount: $1,236
- Date on market: 3/2/2024
- Listing terms: Cash,Conventional,Exchange,FHA,USDA/RD
- Road surface type: Gravel
Price history
| Date | Event | Price |
|---|---|---|
| 5/14/2024 | Sold | -- |
Source:  SOMOMLS as distributed by MLS GRID #60262449 Report a problem SOMOMLS as distributed by MLS GRID #60262449 Report a problem | ||
| 3/30/2024 | Pending sale | $500,000$208/sqft |
Source: SOMOMLS as distributed by MLS GRID #60262449 Report a problem | ||
| 3/2/2024 | Listed for sale | $500,000$208/sqft |
Source: SOMOMLS as distributed by MLS GRID #60262449 Report a problem | ||
Public tax history
Tax history is unavailable.
Neighborhood: 65638
Nearby homes
- $560,0003 bd3 ba2.4k sqftHc 73 Box #720, Drury, MO 65638For Sale
- $--3 bd2 ba1.4k sqft0 Hc 73 BOX 718, Drury, MO 65638Sold

- $--3 bd2 ba1.4k sqft1266 County Road 14 353 E, Drury, MO 65638Sold

- $--37.88 AcresRr 1 BOX 2518, Dora, MO 65637Sold
- $--15 Acres0 County Road 14 #353, Drury, MO 65638Sold
- $--4 bd4 ba3.4k sqft2811 County Road 14 #253, Drury, MO 65638Sold
- $--1 bd1 ba1k sqft35225 County Road Ac350, Drury, MO 65638Sold
- $--10.2 Acres3739 Pvt Dr #2681, Drury, MO 65638Sold
Nearby schools
GreatSchools rating
- 6/10Dora Elementary SchoolGrades: PK-6Distance: 5.2 mi
- 5/10Dora High SchoolGrades: 7-12Distance: 5.2 mi
Schools provided by the listing agent
- Elementary: Dora
- Middle: Dora
- High: Dora
Source: SOMOMLS as distributed by MLS GRID. This data may not be complete. We recommend contacting the local school district to confirm school assignments for this home.
- Missouri
- Douglas County
- Drury
- 65638
- 3078 County Road E14 -353
Nearby cities
Nearby zip codes
Other Drury Topics
