Skip main navigation
Pending
  • Price cut: $419 (6/18)
    $211,000

    3078 Harborview Dr, Columbia, SC 29229

    3beds
    1,288sqft
    : 
    Loading
    Get pre-qualified
    Townhouse
    Built in 2025
    2,178 Square Feet Lot
    $212,300 Zestimate®
    $164/sqft
    $102/mo HOA

    What's special

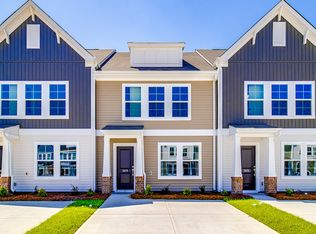
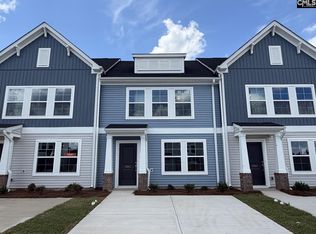
    This Laurens B townhome offers a spacious and functional layout, ideal for those needing extra space. Featuring three bedrooms and two-and-one-half bathrooms, this home combines comfort and convenience seamlessly. The first floor includes a large great room with a pet pad, an eat-in area, and an open kitchen with stylish quill cabinets, miami vena quartz countertops, stainless steel appliances, and a generous pantry for additional storage. Soft Beige luxury vinyl flooring flows throughout the first floor, providing warmth and durability, while Alcot Way Ecru carpet is found in the upstairs bedrooms. Pendant lights hang above the kitchen sink, adding a modern touch. Additional first-floor features include a powder bathroom and a laundry area. Upstairs, you’ll find three well-sized bedrooms, including a spacious primary suite with a large walk-in closet. The ensuite bathroom is designed for relaxation with a relaxing tub/ shower combo, a double-sink vanity, and modern finishes. Outside, the townhome features a fully fenced backyard with a large patio, ideal for outdoor relaxation or entertaining, along with extra storage space. Enjoy maintenance-free living with an irrigation system and exterior home maintenance. Astoria offers a variety of amenities to ensure a comfortable and enjoyable lifestyle for all. $7,500 toward closing costs when using partner lender Silverton Mortgage. Disclaimer: CMLS has not reviewed and, therefore, does not endorse vendors who may appear in listings.
    36 days
    |
    27
    |
    1
    |

    Zillow last checked:

    Listing updated:

    Listed by:

    Lindsay Small,

    Clayton Properties Group Inc

    Source: Consolidated MLS,MLS#: 635705MLS Logo

      Facts & features

      Interior

      Bedrooms & bathrooms
      • Bedrooms: 3
      • Bathrooms: 3
      • Full bathrooms: 2
      • 1/2 bathrooms: 1
      • Partial bathrooms: 1
      • Main level bathrooms: 1
      Primary bedroom
      • Features: Double Vanity, Bath-Private, Walk-In Closet(s), Ceiling Fan(s)
      • Level: Second
      Bedroom 2
      • Features: Bath-Shared, Closet-Private
      • Level: Second
      Bedroom 3
      • Features: Bath-Shared, Closet-Private
      • Level: Second
      Great room
      • Level: Main
      Kitchen
      • Features: Eat-in Kitchen, Pantry, Granite Counters, Cabinets-Stained, Recessed Lighting
      • Level: Main
      Heating
      • Electric, Heat Pump 1st Lvl, Heat Pump 2nd Lvl, Split System, Zoned
      Cooling
      • Central Air
      Appliances
      • Included: Self Clean, Smooth Surface, Dishwasher, Disposal, Microwave Above Stove, Electric Water Heater
      • Laundry: Utility Room, Main Level
      Features
      • Ceiling Fan(s)
      • Flooring: Luxury Vinyl, Carpet
      • Windows: Thermopane
      • Has basement: No
      • Attic: Pull Down Stairs
      • Has fireplace: No
      Interior area
      • Total structure area: 1,288
      • Total interior livable area: 1,288 sqft

      Property

      Parking
      • Parking features: No Garage
      Features
      • Stories: 2
      • Patio & porch: Patio
      • Exterior features: Gutters - Full
      • Fencing: Full,Privacy,Wood
      Lot
      • Size: 2,178 Square Feet
      • Features: Sprinkler
      Details
      • Parcel number: 288010806

      Construction

      Type & style
      • Home type: Townhouse
      • Architectural style: Traditional
      • Property subtype: Townhouse
      Materials
      • Vinyl
      • Foundation: Slab
      Condition
      • New Construction
      • New construction: Yes
      • Year built: 2025
      Details
      • Warranty included: Yes

      Utilities & green energy

      • Sewer: Public Sewer
      • Water: Public

      Community & HOA

      Community
      • Features: Pool, Sidewalks
      • Security: Smoke Detector(s)
      • Subdivision: ASTORIA
      HOA
      • Has HOA: Yes
      • Services included: Common Area Maintenance, Exterior Maintenance, Front Yard Maintenance, Playground, Pool, Sidewalk Maintenance, Street Light Maintenance, Green Areas
      • HOA fee: $306 quarterly
      Location
      • Region: Columbia

      Financial & listing details

      • Price per square foot: $164/sqft
      • Date on market: 6/4/2026
      • Listing agreement: Exclusive Right To Sell
      • Road surface type: Paved

        Estimated market value

        $212,300

        $202,000 - $223,000

        $2,435/mo

        Price history

        DateEventPrice
        7/3/2026Pending sale$211,000$164/sqft
        Source: Consolidated MLS #635705 Report a problem
        6/18/2026Price change$211,000-0.2%$164/sqft
        Source: Consolidated MLS #635705 Report a problem
        6/17/2026Price change$211,419-0.1%$164/sqft
        Source: Mungo Homes, Inc Report a problem
        6/4/2026Listed for sale$211,659$164/sqft
        Source: Consolidated MLS #635705 Report a problem

        Public tax history

        Tax history is unavailable.

        Monthly payment

        Est. payment

        Payment breakdown

        Explore the cost of this home by adjusting the details. Changes won't be saved.
        All calculations are estimates and provided by Zillow, Inc. for informational purposes only. Actual amounts may vary.
        HOA fees may include property taxes on listings classified as Co-Ops. Contact the listing agent and/or owner for fee details.
        Mortgage interest rates are dependent on a number of factors, including credit score, down payment, and repayment length. Interest rate data provided by Zillow Group Marketplace, Inc. as of 1/1/1970 from various mortgage lenders with which we have lead or other similar arrangements; the Estimated Payment is an average of those rates.
        See how much you could borrow to make a competitive offer.

        Climate risks

        Neighborhood: 29229

        Getting around

        10 / 100
        Car-Dependent
        0 / 100
        No Nearby Transit
        24 / 100
        Somewhat Bikeable

        Nearby schools

        GreatSchools rating
        Schools provided by the listing agent
        • Elementary: Pontiac
        • Middle: Summit
        • High: Spring Valley
        • District: Richland Two

        Source: Consolidated MLS. This data may not be complete. We recommend contacting the local school district to confirm school assignments for this home.

        A local agent can set up tours, give advice and negotiate with sellers.

        Browse local experts

        Similar homes