Skip main navigation
Sold
  • $775,000

    3078 Hendricks Hill Dr, Eugene, OR 97403

    4beds
    3,190sqft
    Residential, Single Family Residence
    Built in 1995
    9,583.2 Square Feet Lot
    $775,200 Zestimate®
    $243/sqft
    $3,542 Estimated rent

    Home value

    $775,200

    $736,000 - $814,000

    $3,542/mo

    Zestimate® history
    Loading
    Loading...

    Owner options

    List your home for rent

    $3,542/mo

    Rent Zestimate®

    Find your next renter with Zillow Rental Manager. Plus, with online applications, you can quickly screen prospective tenants – for free.

    Learn more

    $3,542/mo

    Rent Zestimate®

    Refinance and save

    $4,935/mo

    Est. payment

    Refinancing to a lower rate could help reduce your monthly payments and save thousands over the life of the loan.

    See today's rates

    $4,935/mo

    Est. payment

    Explore your selling options

    Work with a Zillow partner agent

    Leverage their expertise and Zillow's premium Showcase listings to get your home seen by more buyers.

    Get started

    List with your own agent

    Get your home in front of millions of buyers by listing it on Zillow.

    Learn how to do it

    Sell it yourself

    Take full control of how buyers see your home on Zillow by listing For Sale by Owner (FSBO).

    List your home

    What's special

    Two gas fireplacesFlexible floor planInteresting anglesFlagstone pathsPrimary suite with balconyExtensive deckingOrnamental trees
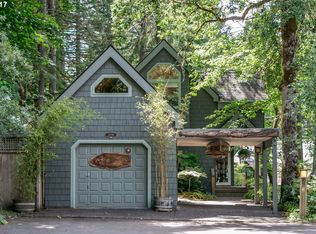
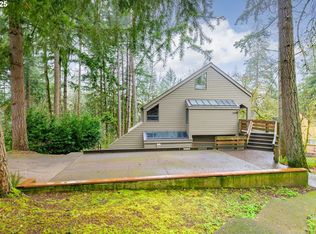
    OPEN SUNDAY 12:30-2:30 This unique custom home sits at the end of a quiet, private drive and is surrounded by stunning natural beauty. Every window frames peaceful green views. Designed with interesting angles, spacious rooms, and excellent separation of space, the flexible floor plan offers endless possibilities, including a dedicated media room designed with enhanced insulation for acoustic separation. Features include hardwood floors, built-ins, two gas fireplaces, a primary suite with balcony, extensive decking, and a hot tub overlooking a private, serene, lightly forested setting with ornamental trees, flagstone paths, a waterfall and pond set against lush, undisturbed common area. The Hendricks Hill Community is a planned unit development with emphasis on nature, just minutes from Hendricks Park and the University of Oregon.

    Zillow last checked:

    Listing updated:

    Listed by:

    Lori Stenshoel 541-521-7645,

    Hybrid Real Estate

    Bought with:

    Joshua Higbee, 201227823

    eXp Realty LLC

    Source: RMLS (OR),MLS#: 707718836MLS Logo

    Facts & features

    Interior

    Bedrooms & bathrooms
    • Bedrooms: 4
    • Bathrooms: 3
    • Full bathrooms: 2
    • Partial bathrooms: 1
    • Main level bathrooms: 1
    Primary bedroom
    • Features: Balcony, French Doors, Jetted Tub, Vaulted Ceiling, Walkin Closet
    • Level: Upper
    • Area: 210
    • Dimensions: 15 x 14
    Bedroom 2
    • Features: Vaulted Ceiling
    • Level: Upper
    • Area: 165
    • Dimensions: 15 x 11
    Bedroom 3
    • Features: Walkin Closet
    • Level: Upper
    • Area: 132
    • Dimensions: 12 x 11
    Bedroom 4
    • Features: Walkin Closet
    • Level: Upper
    • Area: 110
    • Dimensions: 11 x 10
    Dining room
    • Features: Builtin Features, Hardwood Floors
    • Level: Main
    • Area: 88
    • Dimensions: 11 x 8
    Family room
    • Features: Great Room, Hardwood Floors, Sliding Doors
    • Level: Main
    • Area: 210
    • Dimensions: 15 x 14
    Kitchen
    • Features: Gas Appliances, Hardwood Floors, Island, Nook, Pantry
    • Level: Main
    • Area: 180
    • Width: 15
    Living room
    • Features: Fireplace Insert, Sliding Doors, Wood Floors
    • Level: Main
    • Area: 270
    • Dimensions: 15 x 18
    Heating
    • Forced Air
    Cooling
    • Central Air
    Appliances
    • Included: Cooktop, Dishwasher, Disposal, Down Draft, Free-Standing Refrigerator, Gas Appliances, Stainless Steel Appliance(s), Gas Water Heater
    • Laundry: Laundry Room
    Features
    • Floor 3rd, Vaulted Ceiling(s), Walk-In Closet(s), Built-in Features, Great Room, Kitchen Island, Nook, Pantry, Balcony, Cook Island, Tile
    • Flooring: Hardwood, Vinyl, Wall to Wall Carpet, Wood
    • Doors: Sliding Doors, French Doors
    • Windows: Double Pane Windows, Skylight(s)
    • Basement: Crawl Space,Daylight
    • Number of fireplaces: 2
    • Fireplace features: Gas, Insert, Wood Burning Stove
    Interior area
    • Total structure area: 3,190
    • Total interior livable area: 3,190 sqft

    Property

    Parking
    • Total spaces: 2
    • Parking features: On Street, Garage Door Opener, Attached
    • Attached garage spaces: 2
    • Has uncovered spaces: Yes
    Features
    • Stories: 3
    • Patio & porch: Covered Deck, Deck, Patio
    • Exterior features: Water Feature, Yard, Balcony
    • Has spa: Yes
    • Spa features: Free Standing Hot Tub, Bath
    • Has view: Yes
    • View description: Trees/Woods
    • Waterfront features: Pond
    Lot
    • Size: 9,583 sqft
    • Features: Cul-De-Sac, Level, Trees, SqFt 7000 to 9999
    Details
    • Parcel number: 1272168

    Construction

    Type & style
    • Home type: SingleFamily
    • Architectural style: Contemporary,Custom Style
    • Property subtype: Residential, Single Family Residence
    Materials
    • Lap Siding, Wood Composite
    • Roof: Composition
    Condition
    • Resale
    • New construction: No
    • Year built: 1995

    Utilities & green energy

    • Gas: Gas
    • Sewer: Public Sewer
    • Water: Public

    Community & neighborhood

    Location
    • Region: Eugene
    • Subdivision: Hendricks Hill

    HOA & financial

    HOA
    • Has HOA: Yes
    • HOA fee: $245 quarterly
    • Amenities included: Commons, Road Maintenance

    Other

    Other facts
    • Listing terms: Cash,Conventional
    • Road surface type: Paved

    Price history

    DateEventPrice
    6/24/2026Sold$775,000-2.9%$243/sqft
    Source: RMLS (OR) #707718836 Report a problem
    6/4/2026Pending sale$798,000$250/sqft
    Source: RMLS (OR) #707718836 Report a problem
    5/29/2026Listed for sale$798,000+44.3%$250/sqft
    Source: RMLS (OR) #707718836 Report a problem
    9/25/2019Sold$553,000-4.5%$173/sqft
    Source: RMLS (OR) #19134667 Report a problem
    7/29/2019Pending sale$579,000$182/sqft
    Source: Windermere Real Estate/Lane County #19134667 Report a problem
    7/12/2019Price change$579,000-2.7%$182/sqft
    Source: Windermere Real Estate/Lane County #19134667 Report a problem
    5/6/2019Listed for sale$595,000$187/sqft
    Source: Windermere Real Estate/Lane County #19134667 Report a problem

    Public tax history

    YearProperty taxesTax assessment
    2025$10,275 +1.4%$523,365 +3%
    2024$10,137 +2.6%$508,122 +3%
    2023$9,880 +4%$493,323 +3%
    2022$9,497 +10%$478,955 +3%
    2021$8,634 +2.9%$465,005 +3%
    2020$8,394 +2.6%$451,462 +3%
    2019$8,184 +6.6%$438,313 +3%
    2018$7,679 $425,547 +3%
    2017$7,679 +7.8%$413,152 +3%
    2016$7,126 +3.9%$401,118 +3%
    2015$6,859 +3%$389,435 +3%
    2014$6,659 +9.3%$378,092 +6.8%
    2013$6,091 +6.8%$354,013 +0.5%
    2012$5,706 $352,293 +3.3%
    2011-- $340,991 -0.7%
    2010-- $343,485 -6.4%
    2009-- $367,080 +3%
    2008-- $356,388 +3%
    2007-- $346,008 +3%
    2006-- $335,930 +3%
    2005-- $326,146 +3%
    2004-- $316,647 +3%
    2003-- $307,424 +3%
    2002-- $298,470 +3%
    2001-- $289,777 +3%
    2000-- $281,337

    Find assessor info on the county website

    Neighborhood: 97403

    Nearby schools

    GreatSchools rating
    Schools provided by the listing agent
    • Elementary: Edison
    • Middle: Roosevelt
    • High: South Eugene

    Source: RMLS (OR). This data may not be complete. We recommend contacting the local school district to confirm school assignments for this home.

    Get pre-qualified for a loan
    At Zillow Home Loans, we can pre-qualify you in as little as 5 minutes with no impact to your credit score.

    An equal housing lender. NMLS #10287.

    Sell for more on Zillow
    Get a Zillow Showcase℠ listing at no additional cost and you could sell for .
    $775,200
    2% more
    +$15,504
    With Zillow Showcase(estimated)
    $790,704