PRICE REDUCTION! Impeccable Townhome in THE ISLES AT VENETIAN BAY, situated on a PREMIUM LOT with GOLF COURSE FRONTAGE and Vista Views! With CROWN MOLDING and PLANTATION SHUTTERS throughout, this Townhome offers Elegance with its two Spacious Bedrooms, a WELL EQUIPPED KITCHEN with Stainless Steel Appliances, Quartz Countertops, Lovely Cabinetry & Hardware. The two Full Bathrooms feature Moen plumbing faucets. raised-height Premium Wood Vanities, and Quartz Countertops. The OVERSIZED 2-Car Garage is equipped with an OUTLET FOR VEHICLE CHARGING. The outdoor UPGRADED and SCREENED and EXTENDED MAIN PATIO is equipped with TWO "SUNSHADES", one of which is MOTORIZED, where you can enjoy the peaceful view of the Golf Course and its Vista. The Sliding Door to the Screened Patio has a MOTORIZED SHADE with decorative CORNICE. There is a Side Patio, with Screened Door access, to accommodate a Barbecue Grill. Property Security Monitoring through Security Pro, and equipped with Multiple Cameras and Motion Sensors. The original Builder, The Johnson Group, is known for its high quality of craftsmanship and attention to detail for decades. As a part of the Venetian Bay Master Association at $900 annually, Venetian Bay is a Resort-Style Gated Community with such features - Community Pool, High Speed Cable & Internet, Beautifully Landscaped, Pickleball, Tennis Courts, and a Town Center. The Golf Course with its Clubhouse and Restaurant, The Club at Venetian Bay, is open to the Public!
Sold for $375,000
$375,000
3078 ISLES WAY, NEW SMYRNA BEACH, FL 32168
2beds
1,003sqft
Townhouse
Built in 2023
2,625 Square Feet Lot
$374,800 Zestimate®
$374/sqft
$2,055 Estimated rent
Home value
$374,800
$341,000 - $412,000
$2,055/mo
Zestimate® history
Owner options
List your home for rent
$2,055/mo
Rent Zestimate®
Find your next renter with Zillow Rental Manager. Plus, with online applications, you can quickly screen prospective tenants – for free.
$2,055/mo
Rent Zestimate®
Refinance and save
$3,007/mo
Est. payment
Refinancing to a lower rate could help reduce your monthly payments and save thousands over the life of the loan.
$3,007/mo
Est. payment
Explore your selling options
Work with a Zillow partner agent
Leverage their expertise and Zillow's premium Showcase listings to get your home seen by more buyers.
Get startedList with your own agent
Get your home in front of millions of buyers by listing it on Zillow.
Learn how to do itSell it yourself
Take full control of how buyers see your home on Zillow by listing For Sale by Owner (FSBO).
List your homeWhat's special
Golf course frontageSide patioVista viewsLovely cabinetry and hardwareQuartz countertopsMoen plumbing faucetsWell equipped kitchen
Zillow last checked:
Listing updated:
Listed by:
Betsy Bayram 407-314-5038,
SPHERA REALTY LLC 951-454-6812
Bought with:
Betsy Bayram, 3080235
SPHERA REALTY LLC
Source: Stellar MLS,MLS#: O6303806 Originating MLS: Orlando Regional
Originating MLS: Orlando Regional
Facts & features
Interior
Bedrooms & bathrooms
- Bedrooms: 2
- Bathrooms: 2
- Full bathrooms: 2
Rooms
- Room types: Utility Room
Primary bedroom
- Features: Walk-In Closet(s)
- Level: First
- Area: 156 Square Feet
- Dimensions: 13x12
Bedroom 2
- Features: Built-in Closet
- Level: First
- Area: 144 Square Feet
- Dimensions: 12x12
Primary bathroom
- Level: First
Bathroom 2
- Level: First
Balcony porch lanai
- Features: Ceiling Fan(s)
- Level: First
Great room
- Level: First
Kitchen
- Level: First
- Area: 64 Square Feet
- Dimensions: 8x8
Laundry
- Level: First
Heating
- Electric
Cooling
- Central Air
Appliances
- Included: Dishwasher, Disposal, Dryer, Electric Water Heater, Microwave, Range, Refrigerator, Washer
- Laundry: Electric Dryer Hookup, Inside, Laundry Room, Washer Hookup
Features
- Ceiling Fan(s), Crown Molding, Living Room/Dining Room Combo, Primary Bedroom Main Floor, Stone Counters, Thermostat, Walk-In Closet(s)
- Flooring: Ceramic Tile, Laminate
- Doors: Sliding Doors
- Windows: Double Pane Windows, Shades, Shutters, Window Treatments
- Has fireplace: No
- Common walls with other units/homes: End Unit
Interior area
- Total structure area: 1,533
- Total interior livable area: 1,003 sqft
Property
Parking
- Total spaces: 2
- Parking features: Driveway, Electric Vehicle Charging Station(s), Garage Door Opener, Ground Level, Oversized
- Attached garage spaces: 2
- Has uncovered spaces: Yes
Features
- Levels: One
- Stories: 1
- Patio & porch: Covered, Patio, Rear Porch, Screened
- Exterior features: Irrigation System, Lighting, Rain Gutters, Sidewalk
- Has view: Yes
- View description: Golf Course, Trees/Woods
Lot
- Size: 2,625 Square Feet
- Features: On Golf Course
Details
- Parcel number: 73170600090000
- Zoning: RESI
- Special conditions: None
Construction
Type & style
- Home type: Townhouse
- Property subtype: Townhouse
Materials
- Block, Concrete, Stucco
- Foundation: Slab
- Roof: Tile
Condition
- New construction: No
- Year built: 2023
Utilities & green energy
- Sewer: Public Sewer
- Water: Public
- Utilities for property: BB/HS Internet Available, Cable Available, Electricity Connected, Public, Sewer Connected, Underground Utilities, Water Connected
Community & HOA
Community
- Features: Association Recreation - Owned, Community Mailbox, Deed Restrictions, Gated Community - No Guard, Golf Carts OK, Golf, Pool, Sidewalks, Tennis Court(s)
- Security: Gated Community, Security Lights, Security System, Security System Owned
- Pet fee: $0 monthly
- Subdivision: ISLES/VENETIAN BAY
HOA
- Has HOA: Yes
- Amenities included: Basketball Court, Gated, Golf Course, Pool, Tennis Court(s), Trail(s)
- Services included: Cable TV, Common Area Taxes, Community Pool, Internet, Maintenance Grounds, Pool Maintenance
- HOA fee: $450 monthly
- HOA name: Southern States Management Group
- HOA phone: 386-506-8205
- Second HOA name: Venetian Bay
- Second HOA phone: 386-402-4449
Location
- Region: New Smyrna Beach
Financial & listing details
- Price per square foot: $374/sqft
- Annual tax amount: $6,625
- Date on market: 5/4/2025
- Cumulative days on market: 136 days
- Listing terms: Cash,Conventional,FHA,VA Loan
- Ownership: Fee Simple
- Total actual rent: 0
- Electric utility on property: Yes
- Road surface type: Asphalt, Paved
Price history
| Date | Event | Price |
|---|---|---|
| 10/21/2025 | Sold | $375,000-2.6%$374/sqft |
Source:  Stellar MLS #O6303806 Report a problem Stellar MLS #O6303806 Report a problem | ||
| 9/18/2025 | Pending sale | $385,000$384/sqft |
Source: Stellar MLS #O6303806 Report a problem | ||
| 8/23/2025 | Price change | $385,000-3.5%$384/sqft |
Source: Stellar MLS #O6303806 Report a problem | ||
| 6/8/2025 | Price change | $399,000-2.7%$398/sqft |
Source: Stellar MLS #O6303806 Report a problem | ||
| 5/30/2025 | Price change | $410,000-5.7%$409/sqft |
Source: Stellar MLS #O6303806 Report a problem | ||
| 5/6/2025 | Price change | $435,000-2.2%$434/sqft |
Source: Stellar MLS #O6303806 Report a problem | ||
| 5/4/2025 | Listed for sale | $445,000$444/sqft |
Source: Stellar MLS #O6303806 Report a problem | ||
Public tax history
Tax history is unavailable.
Neighborhood: North Village
Nearby homes
- $375,0002 bd2 ba1k sqft3078 Isles Way, New Smyrna Beach, FL 32168Sold
- $415,0002 bd2 ba1k sqft3082 Isles Way, New Smyrna Beach, FL 32168Sold
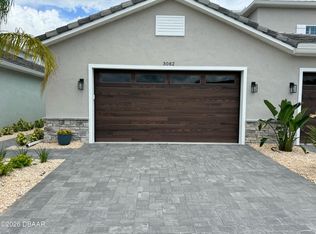
- $575,0004 bd4 ba2k sqft3074 Isles Way, New Smyrna Beach, FL 32168For Sale

- $609,5003 bd2 ba2k sqft3074 Isles Way, New Smyrna Beach, FL 32168Sold
- $550,0004 bd2 ba1.9k sqft3084 Isles Way, New Smyrna Beach, FL 32168Sold
- $455,0002 bd2 ba1k sqft3072 Isles Way, New Smyrna Beach, FL 32168Sold
- $499,2004 bd2 ba1.9k sqft3086 Isles Way, New Smyrna Beach, FL 32168Off Market
- $585,0003 bd2 ba2k sqft3068 Isles Way, New Smyrna Beach, FL 32168Sold
Nearby schools
GreatSchools rating
- 8/10Chisholm Elementary SchoolGrades: PK-5Distance: 5.3 mi
- 5/10New Smyrna Beach Middle SchoolGrades: 6-8Distance: 6 mi
- 5/10New Smyrna Beach High SchoolGrades: PK,9-12Distance: 5.6 mi
Schools provided by the listing agent
- Elementary: Chisholm Elem
- Middle: New Smyrna Beach Middl
- High: New Smyrna Beach High
Source: Stellar MLS. This data may not be complete. We recommend contacting the local school district to confirm school assignments for this home.
Get a cash offer in 3 minutes
Find out how much your home could sell for in as little as 3 minutes with a no-obligation cash offer.
Estimated market value
$374,800
Get a cash offer in 3 minutes
Find out how much your home could sell for in as little as 3 minutes with a no-obligation cash offer.
Estimated market value
$374,800
- Florida
- Volusia County
- New Smyrna Beach
- 32168
- North Village
- 3078 ISLES WAY
Nearby cities
Nearby neighborhoods
Nearby zip codes
Other New Smyrna Beach Topics
- Apartments for Rent in 32168
- Houses for Sale in 32168
- Houses for Rent in 32168
- 32168 Real Estate
- New Smyrna Beach Condos
- Houses for Sale in New Smyrna Beach
- Newest Listings in New Smyrna Beach
- New Smyrna Beach Home Values
- New Smyrna Beach Real Estate Agents
- New Smyrna Beach Refinance
- New Smyrna Beach Mortgage Rates
