Skip main navigation
Sold for $360,500
  • $360,500

    3078 Ivy Wood Cir, Howell, MI 48855

    4beds
    1,800sqft
    Single Family Residence
    Built in 2022
    8,712 Square Feet Lot
    $367,200 Zestimate®
    $200/sqft
    $2,993 Estimated rent

    Home value

    $367,200

    $327,000 - $411,000

    $2,993/mo

    Zestimate® history
    Loading
    Loading...

    Owner options

    List your home for rent

    $2,993/mo

    Rent Zestimate®

    Find your next renter with Zillow Rental Manager. Plus, with online applications, you can quickly screen prospective tenants – for free.

    Learn more

    $2,993/mo

    Rent Zestimate®

    Refinance and save

    $2,436/mo

    Est. payment

    Refinancing to a lower rate could help reduce your monthly payments and save thousands over the life of the loan.

    See today's rates

    $2,436/mo

    Est. payment

    Explore your selling options

    Work with a Zillow partner agent

    Leverage their expertise and Zillow's premium Showcase listings to get your home seen by more buyers.

    Get started

    List with your own agent

    Get your home in front of millions of buyers by listing it on Zillow.

    Learn how to do it

    Sell it yourself

    Take full control of how buyers see your home on Zillow by listing For Sale by Owner (FSBO).

    List your home

    What's special

    Daylight basementPrivate bathNeutral paintPrimary suiteGranite countertopsLarge walk-in closetWasher and dryer
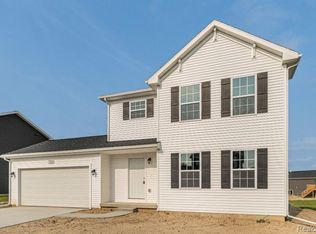
    Move right in! This 2-year-old 4-bedroom, 2.5-bath home with 1,800 square feet of living space offers style and convenience. Neutral paint and light-filtering roller shade window treatments throughout. The main floor features a spacious living room and a bright and airy kitchen with granite countertops, bar counter, subway tile backsplash, and stainless steel appliances. The adjacent dining area is perfect for gatherings, while the main-floor laundry room, complete with a washer and dryer, and a powder bath add to the home's functionality. The mudroom offers easy access for day-to-day living. Upstairs, the primary suite has a large walk-in closet and a private bath. Three additional bedrooms and a full bath provide ample space for family or guests. The daylight basement is ready to finish if you wish. Enjoy the outdoor living space with grass and sprinklers already in place. Fencing is allowed in this community with approval. Howell Public School District. Easy access to I-96 and M-59. Seller is providing a one-year home warranty, in addition to any existing warranties from the original vendors. Remainder of 10-year structural warranty is transferrable (approx 8 years left). Don’t miss out on this exceptional home in a community known for its winding streets, walking paths, and common area playground. Per Howell Township, Winter 2024 property tax bill is last installment for sewer ($371.28) and water ($164.25) assessments.

    Zillow last checked:

    Listing updated:

    Listed by:

    Lisa Bohlen 810-220-1505,

    Preview Properties PC

    Bought with:

    Michelle L Hamilton, 6506012946

    Century 21 Affiliated

    Source: Realcomp II,MLS#: 20240060781MLS Logo

    Facts & features

    Interior

    Bedrooms & bathrooms
    • Bedrooms: 4
    • Bathrooms: 3
    • Full bathrooms: 2
    • 1/2 bathrooms: 1
    Primary bedroom
    • Level: Second
    • Area: 210
    • Dimensions: 15 x 14
    Bedroom
    • Level: Second
    • Area: 132
    • Dimensions: 12 x 11
    Bedroom
    • Level: Second
    • Area: 132
    • Dimensions: 11 x 12
    Bedroom
    • Level: Second
    • Area: 100
    • Dimensions: 10 x 10
    Primary bathroom
    • Level: Second
    • Area: 50
    • Dimensions: 5 x 10
    Other
    • Level: Second
    • Area: 50
    • Dimensions: 5 x 10
    Other
    • Level: Entry
    • Area: 25
    • Dimensions: 5 x 5
    Dining room
    • Level: Entry
    • Area: 143
    • Dimensions: 13 x 11
    Kitchen
    • Level: Entry
    • Area: 154
    • Dimensions: 11 x 14
    Laundry
    • Level: Entry
    • Area: 72
    • Dimensions: 8 x 9
    Living room
    • Level: Entry
    • Area: 224
    • Dimensions: 14 x 16
    Mud room
    • Level: Entry
    • Area: 60
    • Dimensions: 6 x 10
    Heating
    • Forced Air, Natural Gas
    Cooling
    • Central Air
    Appliances
    • Included: Dishwasher, Dryer, Free Standing Electric Range, Free Standing Refrigerator, Ice Maker, Microwave, Washer
    Features
    • Basement: Full,Unfinished
    • Has fireplace: No
    Interior area
    • Total interior livable area: 1,800 sqft
    • Finished area above ground: 1,800

    Property

    Parking
    • Total spaces: 2
    • Parking features: Two Car Garage, Attached, Electricityin Garage, Garage Door Opener
    • Attached garage spaces: 2
    Features
    • Levels: Two
    • Stories: 2
    • Entry location: GroundLevelwSteps
    • Patio & porch: Covered, Patio, Porch
    • Pool features: None
    • Fencing: Fencing Allowed
    Lot
    • Size: 8,712 sqft
    • Dimensions: 28 x 27 x 46 x 38 x 111 x 113
    • Features: Irregular Lot, Level, Sprinklers
    Details
    • Additional structures: Sheds Allowed
    • Parcel number: 0613302088
    • Special conditions: Short Sale No,Standard

    Construction

    Type & style
    • Home type: SingleFamily
    • Architectural style: Colonial
    • Property subtype: Single Family Residence
    Materials
    • Vinyl Siding
    • Foundation: Basement, Poured
    • Roof: Asphalt
    Condition
    • New construction: No
    • Year built: 2022
    Details
    • Warranty included: Yes

    Utilities & green energy

    • Sewer: Public Sewer
    • Water: Public

    Community & neighborhood

    Community
    • Community features: Sidewalks, Tennis Courts
    Location
    • Region: Howell
    • Subdivision: OAKGROVE MEADOWS CONDO

    HOA & financial

    HOA
    • Has HOA: Yes
    • HOA fee: $200 quarterly
    • Association phone: 517-545-3900

    Other

    Other facts
    • Listing agreement: Exclusive Right To Sell
    • Listing terms: Cash,Conventional,FHA,Usda Loan,Va Loan

    Price history

    DateEventPrice
    2/21/2025Sold$360,500-1.2%$200/sqft
    Source: Realcomp II #20240060781 Report a problem
    1/27/2025Pending sale$365,000$203/sqft
    Source: Realcomp II #20240060781 Report a problem
    1/10/2025Price change$365,000-2.7%$203/sqft
    Source: Realcomp II #20240060781 Report a problem
    11/1/2024Price change$375,000-2.6%$208/sqft
    Source: Realcomp II #20240060781 Report a problem
    9/12/2024Price change$385,000-2.5%$214/sqft
    Source: Realcomp II #20240060781 Report a problem
    8/23/2024Listed for sale$395,000+8.4%$219/sqft
    Source: Realcomp II #20240060781 Report a problem
    7/19/2022Sold$364,500$203/sqft
    Source: Realcomp II #20221020345 Report a problem

    Public tax history

    YearProperty taxesTax assessment
    2025$4,612 +5.5%$180,644 +4.9%
    2024$4,372 +261.1%$172,173 +6.4%
    2023$1,211 +73.6%$161,782 +280.9%
    2022$698 $42,477 +43.5%
    2021-- $29,600
    2020-- $29,600 +15.2%
    2019$752 +5.8%$25,700
    2018$711 $25,700

    Find assessor info on the county website

    Neighborhood: 48855

    Nearby schools

    GreatSchools rating
    Get a cash offer in 3 minutes
    Find out how much your home could sell for in as little as 3 minutes with a no-obligation cash offer.
    Estimated market value
    $367,200
    Get a cash offer in 3 minutes
    Find out how much your home could sell for in as little as 3 minutes with a no-obligation cash offer.
    Estimated market value
    $367,200