This Impeccable Home has it all. Award winning Clovis Schools, 4 Bedrooms, 2.25 Baths, Impressive Swimming Pool, 3 Car Garage and OWNED SOLAR w/zero annual True-up on a over sized lot.. Fantastic Property & Investment for Buyer. Wonderful location and neighborhood Park. Extensive tile flooring throughout Entry, Dining, Kitchen, Nook, Hallway, Laundry & both Bathrooms. Beautiful Kitchen cabinetry w/a center Island Breakfast Bar. Stainless Steel appliances w/a 5 burner Gas Range. Granite counter tops & pantry for extra storage. Nook w/bay windows opening onto an oasis backyard. Large free form Pebble-Tek Pool featuring a shallow play area. Perfect yard for entertaining with a Stately Pergola w/a louvered slat roofing. Beautiful colored stamped extended pool decking & patio area w/ walkways on both side of house. Roomy Open Great Room w/vaulted ceiling overlooking back yard.. Spacious Master Bedroom w/vaulted ceiling and walk-in closet. Generous Master Bath w/separate oval Soaking Tub and Shower. Double sink vanity w/attractive Quartz counter top. Private commode room & linen closet. Guest Bath w/dual sink vanity & granite counter top. Ceiling Fans w/lights throughout home. Finished 3 car garage w/additional cabinets and sink for projects & quick clean -ups. Pull down attic storage & additional shelving too. Rinnai tank-less water heater for additional energy savings. 24 Solar Panels & owners have enjoyed zero annual True-Up. This home is immaculate & in mint move-in condition.
Sold for $540,000
$540,000
3078 N Apricot Ave, Fresno, CA 93727
4beds
3baths
1,877sqft
Residential, Single Family Residence
Built in 2013
8,102 Square Feet Lot
$538,500 Zestimate®
$288/sqft
$3,061 Estimated rent
Home value
$538,500
$485,000 - $598,000
$3,061/mo
Zestimate® history
Owner options
List your home for rent
$3,061/mo
Rent Zestimate®
Find your next renter with Zillow Rental Manager. Plus, with online applications, you can quickly screen prospective tenants – for free.
$3,061/mo
Rent Zestimate®
Refinance and save
$3,473/mo
Est. payment
Refinancing to a lower rate could help reduce your monthly payments and save thousands over the life of the loan.
$3,473/mo
Est. payment
Explore your selling options
Work with a Zillow partner agent
Leverage their expertise and Zillow's premium Showcase listings to get your home seen by more buyers.
Get startedList with your own agent
Get your home in front of millions of buyers by listing it on Zillow.
Learn how to do itSell it yourself
Take full control of how buyers see your home on Zillow by listing For Sale by Owner (FSBO).
List your homeWhat's special
Pebble-tek poolImpressive swimming poolOver sized lotExtensive tile flooringPantry for extra storageVaulted ceilingStainless steel appliances
Zillow last checked:
Listing updated:
Listed by:
Anthony Gamber DRE #00706490 559-307-4646,
Realty Concepts, Ltd. - Fresno
Bought with:
Luiza Majors, DRE #02191827
Park Place Real Estate
Source: Fresno MLS,MLS#: 627446Originating MLS: Fresno MLS
Facts & features
Interior
Bedrooms & bathrooms
- Bedrooms: 4
- Bathrooms: 3
Primary bedroom
- Area: 0
- Dimensions: 0 x 0
Bedroom 1
- Area: 0
- Dimensions: 0 x 0
Bedroom 2
- Area: 0
- Dimensions: 0 x 0
Bedroom 3
- Area: 0
- Dimensions: 0 x 0
Bedroom 4
- Area: 0
- Dimensions: 0 x 0
Bathroom
- Features: Tub/Shower, Shower, Oval Tub
Dining room
- Features: Formal
- Area: 0
- Dimensions: 0 x 0
Family room
- Area: 0
- Dimensions: 0 x 0
Kitchen
- Features: Eat-in Kitchen, Breakfast Bar, Pantry
- Area: 0
- Dimensions: 0 x 0
Living room
- Area: 0
- Dimensions: 0 x 0
Basement
- Area: 0
Heating
- Has Heating (Unspecified Type)
Cooling
- Central Air
Appliances
- Included: F/S Range/Oven, Gas Appliances, Disposal, Dishwasher, Microwave
- Laundry: Inside
Features
- Flooring: Carpet, Tile
- Windows: Double Pane Windows
- Has fireplace: No
Interior area
- Total structure area: 1,877
- Total interior livable area: 1,877 sqft
Property
Parking
- Parking features: Garage - Attached
- Has attached garage: Yes
Features
- Levels: One
- Stories: 1
- Patio & porch: Covered, Concrete
- Has private pool: Yes
- Pool features: Gunite, Private, In Ground
- Fencing: Fenced
Lot
- Size: 8,102 Square Feet
- Features: Urban, Sprinklers Auto, Mature Landscape
Details
- Additional structures: Shed(s)
- Parcel number: 31072636S
- Zoning: RS4
Construction
Type & style
- Home type: SingleFamily
- Property subtype: Residential, Single Family Residence
Materials
- Stucco
- Foundation: Concrete
- Roof: Composition
Condition
- Year built: 2013
Details
- Builder name: Lennar
Utilities & green energy
- Sewer: Public Sewer
- Water: Public
- Utilities for property: Public Utilities
Community & HOA
HOA
- Has HOA: Yes
- Amenities included: Maintenance Grounds
- HOA fee: $37 monthly
Location
- Region: Fresno
Financial & listing details
- Price per square foot: $288/sqft
- Tax assessed value: $355,029
- Annual tax amount: $4,299
- Date on market: 3/26/2025
- Cumulative days on market: 2 days
- Listing agreement: Exclusive Right To Sell
- Listing terms: Government,Conventional,Cash
Price history
| Date | Event | Price |
|---|---|---|
| 4/18/2025 | Sold | $540,000+2.9%$288/sqft |
Source: Fresno MLS #627446 Report a problem | ||
| 3/29/2025 | Pending sale | $525,000$280/sqft |
Source: Fresno MLS #627446 Report a problem | ||
| 3/26/2025 | Listed for sale | $525,000+90.6%$280/sqft |
Source: Fresno MLS #627446 Report a problem | ||
| 7/25/2013 | Sold | $275,500-1.7%$147/sqft |
Source: Public Record Report a problem | ||
| 5/30/2013 | Price change | $280,350+0.9%$149/sqft |
Source: Lennar Report a problem | ||
| 5/20/2013 | Price change | $277,900+3.3%$148/sqft |
Source: Lennar Report a problem | ||
| 5/7/2013 | Listed for sale | $269,150$143/sqft |
Source: Lennar Report a problem | ||
Public tax history
| Year | Property taxes | Tax assessment |
|---|---|---|
| 2025 | $4,299 +2.3% | $355,029 +2% |
| 2024 | $4,201 +2.1% | $348,069 +2% |
| 2023 | $4,115 +6.9% | $341,245 +7.3% |
| 2022 | $3,851 +2.9% | $317,888 +2% |
| 2021 | $3,741 +0.1% | $311,656 +1% |
| 2020 | $3,736 +2.3% | $308,462 +2% |
| 2019 | $3,653 +2.9% | $302,415 +2% |
| 2018 | $3,549 +1.7% | $296,486 +2% |
| 2017 | $3,491 +3.8% | $290,674 +2% |
| 2016 | $3,363 +1.4% | $284,976 +1.5% |
| 2015 | $3,317 +1.9% | $280,697 +2% |
| 2014 | $3,255 | $275,200 |
| 2013 | -- | -- |
| 2012 | -- | $50,000 +25% |
| 2011 | -- | $40,000 |
| 2010 | -- | $40,000 -11.1% |
| 2009 | -- | $45,000 -37.7% |
| 2008 | -- | $72,267 |
Find assessor info on the county website
Neighborhood: Mclane
Nearby homes
- $477,5004 bd2 ba2k sqft3092 N Apricot Ave, Fresno, CA 93727Off Market
- $557,9003 bd2 ba1.9k sqft3064 N Apricot Ave, Fresno, CA 93727Off Market

- $475,3004 bd2 ba2k sqft3077 N Apricot Ave, Fresno, CA 93727Off Market
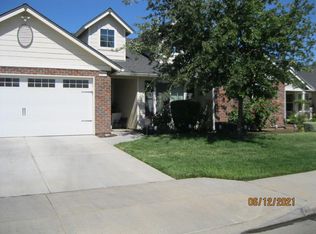
- $478,2004 bd2 ba1.8k sqft3091 N Apricot Ave, Fresno, CA 93727Off Market
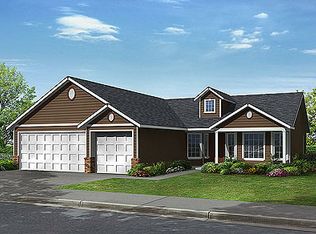
- $525,6003 bd2 ba1.9k sqft3050 N Apricot Ave, Fresno, CA 93727Off Market
- $464,6004 bd2 ba1.8k sqft3063 N Apricot Ave, Fresno, CA 93727Off Market
- $525,8003 bd2 ba1.9k sqft3105 N Apricot Ave, Fresno, CA 93727Off Market
- $467,0004 bd2 ba1.8k sqft3049 N Apricot Ave, Fresno, CA 93727Off Market
Nearby schools
GreatSchools rating
- 7/10Roger S. Oraze Elementary SchoolGrades: K-6Distance: 0.3 mi
- 8/10Reyburn Intermediate SchoolGrades: 7-8Distance: 1.9 mi
- 8/10Clovis East High SchoolGrades: 9-12Distance: 2 mi
Schools provided by the listing agent
- Elementary: Roger Oraze
- Middle: Reyburn
- High: Clovis East
Source: Fresno MLS. This data may not be complete. We recommend contacting the local school district to confirm school assignments for this home.
Get a cash offer in 3 minutes
Find out how much your home could sell for in as little as 3 minutes with a no-obligation cash offer.
Estimated market value
$538,500
Get a cash offer in 3 minutes
Find out how much your home could sell for in as little as 3 minutes with a no-obligation cash offer.
Estimated market value
$538,500
- California
- Fresno County
- Fresno
- 93727
- Mclane
- 3078 N Apricot Ave
Nearby cities
Nearby neighborhoods
Nearby zip codes
Other Fresno Topics
