Tucked at the edge of the Buttonbush Nature Area, this stunning end-unit townhome in North Oaks offers the perfect blend of privacy, luxury, and convenience. The sought-after Brandais floorplan features an open, airy layout full of thoughtful upgrades, including a walkout basement, expanded family room, upgraded wood flooring, solid core doors, crown molding, and more. Step through a dramatic two-story foyer into the formal dining room, then continue to the heart of the home - a chef's kitchen equipped with high-end stainless appliances, quartz countertops, and a generous island with breakfast bar seating. The kitchen opens to a vaulted family room with a beamed ceiling and two walls of windows framing serene views of the nature area. Cozy up by the fireplace or step out onto the deck for a peaceful retreat. A sunlit home office sits at the front of the home, highlighted by French doors and a stylish brick accent wall. The main-level primary suite offers a tranquil escape with a tray ceiling, spacious walk-in closet, and a luxe private bath with dual vanities and an oversized shower. A powder room, laundry, and mudroom complete the main level. Upstairs, a versatile loft living space with built-in cabinetry is flanked by two sizable bedrooms - each with walk-in closets - and a shared full bath. The expansive walkout basement, already plumbed for a bathroom and featuring a daylight window, is ready to be transformed into your dream game room, home theater, or guest suite. North Oaks offers a vibrant community lifestyle with walking trails, pools, clubhouse, and fitness center - all minutes from parks, shopping, M-23, UM medical campus, and more. Welcome home! Home Energy Score of 6. Download report at osi.a2gov.org/herd.
Sold
$915,000
3078 N Spurway Dr, Ann Arbor, MI 48105
3beds
2,716sqft
Condominium
Built in 2019
-- sqft lot
$910,900 Zestimate®
$337/sqft
$4,400 Estimated rent
Home value
$910,900
$820,000 - $1.02M
$4,400/mo
Zestimate® history
Owner options
List your home for rent
$4,400/mo
Rent Zestimate®
Find your next renter with Zillow Rental Manager. Plus, with online applications, you can quickly screen prospective tenants – for free.
$4,400/mo
Rent Zestimate®
Refinance and save
$6,630/mo
Est. payment
Refinancing to a lower rate could help reduce your monthly payments and save thousands over the life of the loan.
$6,630/mo
Est. payment
Explore your selling options
Work with a Zillow partner agent
Leverage their expertise and Zillow's premium Showcase listings to get your home seen by more buyers.
Get startedList with your own agent
Get your home in front of millions of buyers by listing it on Zillow.
Learn how to do itSell it yourself
Take full control of how buyers see your home on Zillow by listing For Sale by Owner (FSBO).
List your homeWhat's special
Versatile loft living spaceWalkout basementExpanded family roomSunlit home officeExpansive walkout basementPlumbed for a bathroomLuxe private bath
Zillow last checked:
Listing updated:
Listed by:
Aleksandr Milshteyn 734-417-3560,
Real Estate One Inc,
Samuel Vail 734-417-2919,
Real Estate One Inc
Bought with:
Betsy Stover, 6501369705
The Charles Reinhart Company
Source: MichRIC,MLS#: 25029559
Facts & features
Interior
Bedrooms & bathrooms
- Bedrooms: 3
- Bathrooms: 3
- Full bathrooms: 2
- 1/2 bathrooms: 1
- Main level bedrooms: 1
Primary bedroom
- Level: Main
Bedroom 2
- Level: Upper
Bedroom 3
- Level: Upper
Primary bathroom
- Level: Main
Bathroom 2
- Level: Main
Bathroom 3
- Level: Upper
Dining room
- Level: Main
Kitchen
- Level: Main
Laundry
- Level: Main
Living room
- Level: Main
Loft
- Level: Upper
Office
- Level: Main
Recreation
- Level: Basement
Heating
- Forced Air
Cooling
- Central Air, SEER 13 or Greater
Appliances
- Included: Humidifier, Cooktop, Dishwasher, Double Oven, Microwave, Refrigerator
- Laundry: Laundry Room, Main Level, Sink
Features
- Ceiling Fan(s), Center Island, Eat-in Kitchen, Pantry
- Flooring: Carpet, Ceramic Tile, Tile, Wood
- Windows: Low-Emissivity Windows, Screens, Insulated Windows, Window Treatments
- Basement: Daylight,Full,Walk-Out Access
- Number of fireplaces: 1
- Fireplace features: Family Room
Interior area
- Total structure area: 2,716
- Total interior livable area: 2,716 sqft
- Finished area below ground: 0
Property
Parking
- Total spaces: 2
- Parking features: Garage Faces Front, Garage Door Opener, Attached
- Garage spaces: 2
Features
- Stories: 2
- Pool features: Association
Lot
- Features: Sidewalk, Shrubs/Hedges
Details
- Parcel number: 090910402041
- Zoning description: R4A
Construction
Type & style
- Home type: Condo
- Architectural style: Contemporary
- Property subtype: Condominium
Materials
- HardiPlank Type, Stone
- Roof: Composition,Shingle
Condition
- New construction: No
- Year built: 2019
Details
- Builder name: Toll Brothers
Utilities & green energy
- Sewer: Public Sewer, Storm Sewer
- Water: Public
- Utilities for property: Phone Connected, Natural Gas Connected, Cable Connected
Community & HOA
Community
- Security: Smoke Detector(s)
- Subdivision: North Oaks
HOA
- Has HOA: Yes
- Amenities included: Clubhouse, End Unit, Fitness Center, Meeting Room, Playground, Pool
- Services included: Other, Water, Trash, Snow Removal, Sewer, Maintenance Grounds
- HOA fee: $520 monthly
- HOA phone: 734-531-2072
Location
- Region: Ann Arbor
Financial & listing details
- Price per square foot: $337/sqft
- Tax assessed value: $427,873
- Annual tax amount: $22,231
- Date on market: 6/19/2025
- Listing terms: Cash,Conventional
- Road surface type: Paved
Price history
| Date | Event | Price |
|---|---|---|
| 8/29/2025 | Sold | $915,000-2.6%$337/sqft |
Source:  MichRIC #25029559 Report a problem MichRIC #25029559 Report a problem | ||
| 7/4/2025 | Contingent | $939,900$346/sqft |
Source: MichRIC #25029559 Report a problem | ||
| 6/19/2025 | Listed for sale | $939,900+15%$346/sqft |
Source: MichRIC #25029559 Report a problem | ||
| 11/30/2020 | Sold | $816,952$301/sqft |
Source: Public Record Report a problem | ||
Public tax history
| Year | Property taxes | Tax assessment |
|---|---|---|
| 2025 | $22,231 | $446,500 -1.4% |
| 2024 | -- | $452,900 -5.8% |
| 2023 | -- | $480,900 +17.2% |
| 2022 | -- | $410,200 +12.6% |
| 2021 | -- | $364,400 +1021.2% |
| 2020 | $1,540 | $32,500 |
| 2019 | -- | $32,500 |
| 2018 | -- | $32,500 +37.7% |
| 2017 | -- | $23,600 |
Find assessor info on the county website
Neighborhood: Traver
Nearby homes
- $676,200-- bd-- ba-- sqft3080 N Spurway Dr, Ann Arbor, MI 48105Off Market
- $731,900-- bd-- ba-- sqft3076 N Spurway Dr, Ann Arbor, MI 48105Off Market
- $763,000-- bd-- ba-- sqft3082 N Spurway Dr, Ann Arbor, MI 48105Off Market
- $706,3003 bd3 ba2.6k sqft3074 N Spurway Dr, Ann Arbor, MI 48105Off Market
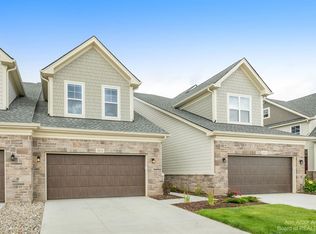
- $692,5003 bd3 ba2.6k sqft3074 N Spurway Dr #137, Ann Arbor, MI 48105Off Market
- $724,2504 bd4 ba3.5k sqft3084 N Spurway Dr, Ann Arbor, MI 48105Sold
- $749,9004 bd4 ba2.8k sqft3072 N Spurway Dr, Ann Arbor, MI 48105Sold
- $763,700-- bd-- ba-- sqft3086 N Spurway Dr, Ann Arbor, MI 48105Off Market
Nearby schools
GreatSchools rating
- 8/10Logan Elementary SchoolGrades: K-5Distance: 0.6 mi
- 9/10Clague Middle SchoolGrades: 6-8Distance: 0.7 mi
- 10/10Skyline High SchoolGrades: 9-12Distance: 3.7 mi
Schools provided by the listing agent
- Elementary: Logan Elementary School
- Middle: Clague Middle School
- High: Skyline High School
Source: MichRIC. This data may not be complete. We recommend contacting the local school district to confirm school assignments for this home.
Get a cash offer in 3 minutes
Find out how much your home could sell for in as little as 3 minutes with a no-obligation cash offer.
Estimated market value
$910,900
Get a cash offer in 3 minutes
Find out how much your home could sell for in as little as 3 minutes with a no-obligation cash offer.
Estimated market value
$910,900
- Michigan
- Washtenaw County
- Ann Arbor
- 48105
- Traver
- 3078 N Spurway Dr
Nearby cities
Nearby neighborhoods
Nearby zip codes
Other Ann Arbor Topics
