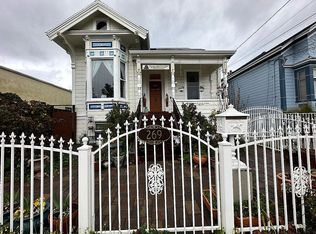
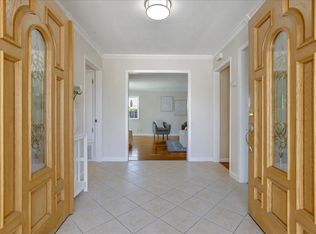
A must see, contemporary, 3 level townhouse in pretty California Willows Community
Enjoy the stunning view of the park-like community while relaxing on your outdoor patio
3078 Nattinger Ln, San Jose, CA 95125
* 1,430 sq. ft. living space
* 3 bedrooms/2.5 baths with attached 2-car garage
* The first level has a large living room, half bathroom, and an entrance to the garage
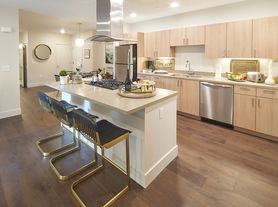
* The second level has bright family room, large dinning area and kitchen
* The third level has master bedroom suite and two bedrooms
* Separate living room and family room
* Kitchen has a huge island
* Master bathroom has two sinks and the master bedroom has 2 closets
* Inside laundry in hallway closet
* Newer Laminated floor and fresh paint, with tile floor in kitchen and bathrooms
* Central forced air heater and A/C
* Premium Bali wood blinds for all windows
* Water softener in garage
* Huge basement-style storage area next to garage
* 1 minute walk to Rubino park, where parents chat and kids play together everyday
* Short distance to Target, Walmart, Costco, Oakridge Mall and the Plant Shopping Center
* Close to many grocery stores like Trader Joe's, Lucky, Safeway, whole foods and Sprouts
* Easy access to Hwy 87, 85, Capitol Expressway and Almaden Expressway
* Short ride to San Jose airport and downtown San Jose
* 3 mins drive to Capitol Light Rail Station where you can park for free and ride to work
Lease term: 1-year lease
Rental: $3,995 + 1 month rent deposit
Tenant pays for water, PG&E, and garbage
No smoking, No pets, No Airbnb, No sublet
Available 7/20/2026
Townhouse for rent
Accepts Zillow applications
$3,995/moFees may apply
3078 Nattinger Ln, San Jose, CA 95125
3beds
1,431sqft
Price may not include required fees and charges. Price shown reflects the lease term provided. Learn more|
Townhouse
Available now
No pets
Air conditioner, central air
In unit laundry
Attached garage parking
Central, forced air
What's special
Fresh paintMaster bedroom suiteBright family roomNewer laminated floorOutdoor patio
- 19 days |
- -- |
- -- |
Zillow last checked:
Listing updated:
Travel times
Facts & features
Interior
Bedrooms & bathrooms
- Bedrooms: 3
- Bathrooms: 3
- Full bathrooms: 2
- 1/2 bathrooms: 1
Heating
- Central, Forced Air
Cooling
- Air Conditioner, Central Air
Appliances
- Included: Dishwasher, Freezer, Microwave Oven, Oven, Refrigerator
- Laundry: In Unit
Features
- Flooring: Hardwood
Interior area
- Total interior livable area: 1,431 sqft
Property
Parking
- Parking features: Attached, Garage
- Has attached garage: Yes
- Details: Contact manager
Features
- Exterior features: Basketball Court, Playground
Details
- Additional structures: Garage(s)
- Parcel number: 45548079
Construction
Type & style
- Home type: Townhouse
- Property subtype: Townhouse
Building
Management
- Pets allowed: No
Community & HOA
Community
- Features: Park, Playground
HOA
- Amenities included: Basketball Court, Park, Playground
Location
- Region: San Jose
Financial & listing details
- Lease term: 1 Year
Nearby apartments for rent

Price history
| Date | Event | Price |
|---|---|---|
| 7/6/2026 | Listed for rent | $3,995+22.9%$3/sqft |
Source: Zillow Rentals Report a problem | ||
| 8/29/2019 | Listing removed | $3,250$2/sqft |
Source: Creekside Realty Report a problem | ||
| 8/17/2019 | Price change | $3,250-5%$2/sqft |
Source: Creekside Realty Report a problem | ||
| 8/1/2019 | Listed for rent | $3,420$2/sqft |
Source: Creekside Realty Report a problem | ||
| 2/8/2008 | Sold | $600,000+10.9%$419/sqft |
Source: Public Record Report a problem | ||
| 11/12/2004 | Sold | $541,000+18.3%$378/sqft |
Source: Public Record Report a problem | ||
| 7/23/2002 | Sold | $457,500+61.4%$320/sqft |
Source: Public Record Report a problem | ||
| 7/22/1999 | Sold | $283,500$198/sqft |
Source: Public Record Report a problem | ||
Neighborhood: Willow Glen
Nearby schools
GreatSchools rating
- 5/10Canoas Elementary SchoolGrades: K-5Distance: 0.4 mi
- 6/10John Muir Middle SchoolGrades: 6-8Distance: 1.3 mi
- 6/10Gunderson High SchoolGrades: 9-12Distance: 1.8 mi