This thoughtfully designed home offers an inviting atmosphere for both relaxation and entertainment. The lack of carpeting ensures easy maintenance and a clean, modern aesthetic that flows seamlessly from room to room. With the potential for two master suites and split bedrooms, privacy and flexibility are maximized, making it ideal for multi-generational living or hosting guests in comfort. The centerpiece kitchen, complete with a generous island, quartz countertops, and top-quality finishes, is perfect for gatherings, meal preparation, and culinary exploration. Beyond the main living spaces, the expansive family room provides ample space for recreation, hobbies, or family movie nights. The master bath boasts luxurious touches like a barn door entry, a deep standalone soaking tub, elegant marble appointments, dual sinks, and custom cabinetry—culminating in a spacious walk-in closet that offers abundant storage and organizational options. Altogether, this home presents a harmonious blend of style, function, and contemporary comforts suited for any lifestyle. ** 3.5% ASSUMABLE VA LOAN ** SEE GUIDELINES IN DOC STORAGE **
Sold
Price Unknown
3078 Newcastle Dr, Dallas, TX 75220
4beds
2,263sqft
Single Family Residence
Built in 1955
9,801 Square Feet Lot
$502,600 Zestimate®
$--/sqft
$5,219 Estimated rent
Home value
$502,600
$457,000 - $553,000
$5,219/mo
Zestimate® history
Owner options
List your home for rent
$5,219/mo
Rent Zestimate®
Find your next renter with Zillow Rental Manager. Plus, with online applications, you can quickly screen prospective tenants – for free.
$5,219/mo
Rent Zestimate®
Refinance and save
Refinancing to a lower rate could help reduce your monthly payments and save thousands over the life of the loan.
Explore your selling options
Work with a Zillow partner agent
Leverage their expertise and Zillow's premium Showcase listings to get your home seen by more buyers.
Get startedList with your own agent
Get your home in front of millions of buyers by listing it on Zillow.
Learn how to do itSell it yourself
Take full control of how buyers see your home on Zillow by listing For Sale by Owner (FSBO).
List your homeWhat's special
Top-quality finishesQuartz countertopsCenterpiece kitchenDeep standalone soaking tubGenerous islandElegant marble appointmentsBarn door entry
Zillow last checked:
Listing updated:
Listed by:
Dennis Hammett 0627717 214-210-1500,
Ebby Halliday, REALTORS 214-210-1500
Bought with:
Sophie Diaz
Sophie Tel Diaz Real Estate
Source: NTREIS,MLS#: 21060218
Facts & features
Interior
Bedrooms & bathrooms
- Bedrooms: 4
- Bathrooms: 3
- Full bathrooms: 3
Primary bedroom
- Features: Walk-In Closet(s)
- Level: First
- Dimensions: 14 x 12
Bedroom
- Level: First
- Dimensions: 14 x 10
Bedroom
- Features: Built-in Features, Split Bedrooms
- Level: First
- Dimensions: 13 x 10
Bedroom
- Features: Built-in Features, Split Bedrooms
- Level: First
- Dimensions: 12 x 10
Primary bathroom
- Features: Built-in Features, Dual Sinks, Garden Tub/Roman Tub, Stone Counters, Separate Shower
- Level: First
- Dimensions: 11 x 10
Dining room
- Level: First
- Dimensions: 10 x 8
Family room
- Level: First
- Dimensions: 22 x 13
Other
- Features: Stone Counters, Separate Shower
- Level: First
- Dimensions: 11 x 4
Other
- Features: Stone Counters
- Level: First
- Dimensions: 6 x 4
Kitchen
- Features: Breakfast Bar, Eat-in Kitchen, Kitchen Island, Stone Counters
- Level: First
- Dimensions: 13 x 8
Living room
- Level: First
- Dimensions: 22 x 20
Heating
- Central, Natural Gas
Cooling
- Central Air, Ceiling Fan(s), Electric, Zoned
Appliances
- Included: Convection Oven, Dishwasher, Disposal, Gas Range, Gas Water Heater, Microwave
- Laundry: Washer Hookup, Dryer Hookup, ElectricDryer Hookup, Laundry in Utility Room
Features
- Decorative/Designer Lighting Fixtures, Eat-in Kitchen, Granite Counters, High Speed Internet, Kitchen Island, Open Floorplan, Walk-In Closet(s)
- Flooring: Ceramic Tile, Marble, Wood
- Has basement: No
- Has fireplace: No
Interior area
- Total interior livable area: 2,263 sqft
Property
Parking
- Total spaces: 2
- Parking features: Door-Multi, Garage Faces Front, Garage, Garage Door Opener
- Attached garage spaces: 2
Features
- Levels: One
- Stories: 1
- Patio & porch: Patio
- Exterior features: Lighting, Private Yard
- Pool features: None
- Fencing: Wood
Lot
- Size: 9,801 Square Feet
- Features: Back Yard, Interior Lot, Lawn, Landscaped, Many Trees
Details
- Parcel number: 00000596620000000
Construction
Type & style
- Home type: SingleFamily
- Architectural style: Contemporary/Modern,Mid-Century Modern,Detached
- Property subtype: Single Family Residence
Materials
- Brick
- Foundation: Pillar/Post/Pier
- Roof: Composition
Condition
- Year built: 1955
Utilities & green energy
- Sewer: Public Sewer
- Water: Public
- Utilities for property: Cable Available, Sewer Available, Water Available
Community & HOA
Community
- Security: Smoke Detector(s)
- Subdivision: Bradford Estates
HOA
- Has HOA: No
Location
- Region: Dallas
Financial & listing details
- Tax assessed value: $475,360
- Annual tax amount: $10,039
- Date on market: 11/7/2025
- Cumulative days on market: 65 days
- Listing terms: Assumable,Cash,Conventional,VA Loan
- Exclusions: Washer, Dryer, Refrigerator are negotiable.
Price history
| Date | Event | Price |
|---|---|---|
| 2/9/2026 | Sold | -- |
Source: NTREIS #21060218 Report a problem | ||
| 1/18/2026 | Pending sale | $509,000$225/sqft |
Source: NTREIS #21060218 Report a problem | ||
| 1/11/2026 | Contingent | $509,000$225/sqft |
Source: NTREIS #21060218 Report a problem | ||
| 11/7/2025 | Listed for sale | $509,000+47.5%$225/sqft |
Source: NTREIS #21060218 Report a problem | ||
| 5/12/2016 | Sold | -- |
Source: Agent Provided Report a problem | ||
| 4/13/2016 | Price change | $345,000+1.5%$152/sqft |
Source: Ultima Real Estate #13353018 Report a problem | ||
| 4/11/2016 | Listed for sale | $340,000+100.1%$150/sqft |
Source: Ultima Real Estate #13353018 Report a problem | ||
| 1/8/2016 | Sold | -- |
Source: Agent Provided Report a problem | ||
| 12/17/2015 | Pending sale | $169,900$75/sqft |
Source: Ebby Halliday Realtors #13288372 Report a problem | ||
| 12/15/2015 | Listed for sale | $169,900$75/sqft |
Source: Ebby Halliday Realtors #13288372 Report a problem | ||
Public tax history
| Year | Property taxes | Tax assessment |
|---|---|---|
| 2025 | $7,549 +0.9% | $475,360 +5.8% |
| 2024 | $7,482 +0.8% | $449,170 +3.1% |
| 2023 | $7,425 -15.5% | $435,630 |
| 2022 | $8,791 -0.5% | $435,630 +6.5% |
| 2021 | $8,835 +32.6% | $409,210 +34.7% |
| 2020 | $6,662 -21.1% | $303,760 -19.7% |
| 2019 | $8,442 +1.2% | $378,340 +5.1% |
| 2018 | $8,342 +15.7% | $360,000 +10.1% |
| 2017 | $7,212 -10.6% | $327,000 +10.2% |
| 2016 | $8,065 +828.4% | $296,600 +71.3% |
| 2015 | $869 | $173,120 +15.5% |
| 2014 | $869 | $149,910 |
| 2013 | -- | -- |
| 2012 | -- | -- |
| 2011 | -- | -- |
| 2010 | -- | -- |
| 2009 | -- | -- |
| 2008 | -- | -- |
| 2007 | -- | -- |
| 2005 | -- | -- |
| 2004 | -- | -- |
| 2003 | -- | -- |
| 2002 | -- | -- |
| 2001 | -- | -- |
Find assessor info on the county website
Neighborhood: 75220
Nearby homes
- $478,9003 bd2 ba1.6k sqft3074 Newcastle Dr, Dallas, TX 75220Off Market
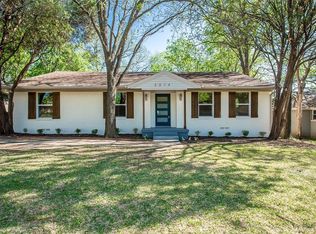
- $346,9003 bd2 ba1.3k sqft3082 Newcastle Dr, Dallas, TX 75220Off Market
- $354,5003 bd2 ba1.4k sqft3070 Newcastle Dr, Dallas, TX 75220Off Market
- $387,8003 bd2 ba1.9k sqft3155 Lockmoor Ln, Dallas, TX 75220Off Market
- $331,6003 bd2 ba1.3k sqft3086 Newcastle Dr, Dallas, TX 75220Off Market
- $--3 bd2 ba2k sqft3161 Lockmoor Ln, Dallas, TX 75220Sold
- $568,7004 bd3 ba2.3k sqft3151 Lockmoor Ln, Dallas, TX 75220Off Market
- $327,2003 bd1 ba1.3k sqft3081 Newcastle Dr, Dallas, TX 75220Off Market
Nearby schools
GreatSchools rating
- 5/10F P Caillet Elementary SchoolGrades: PK-6Distance: 0.6 mi
- 4/10Thomas C Marsh Middle SchoolGrades: 7-8Distance: 2.6 mi
- 4/10W T White High SchoolGrades: 9-12Distance: 3.5 mi
Schools provided by the listing agent
- Elementary: Caillet
- Middle: Marsh
- High: White
- District: Dallas ISD
Source: NTREIS. This data may not be complete. We recommend contacting the local school district to confirm school assignments for this home.
Get a cash offer in 3 minutes
Find out how much your home could sell for in as little as 3 minutes with a no-obligation cash offer.
Estimated market value
$502,600
Get a cash offer in 3 minutes
Find out how much your home could sell for in as little as 3 minutes with a no-obligation cash offer.
Estimated market value
$502,600
- Texas
- Dallas County
- Dallas
- 75220
- 3078 Newcastle Dr
