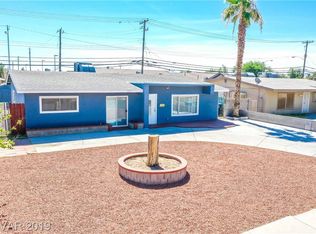
NEW PRICE — $329,999! Move-in-ready single-story home offering 4 bedrooms, 2 bathrooms, and 1,688 sq. ft. of comfortable living space. Recent improvements include fresh interior paint, new kitchen flooring, professionally cleaned carpeting, and a newer roof. The spacious family room features a classic brick fireplace, while split A/C units provide individualized comfort. Enjoy covered front and rear patios, backyard access, low-maintenance desert landscaping, two large storage sheds, and ample parking with an attached carport. Conveniently located near shopping, dining, schools, parks, Boulder Station, and major roadways. Priced to create exceptional value and encourage a fast sale. Schedule your private showing today!
Active
Price cut: $25K (9/22)
$329,999
3078 Palmdale St, Las Vegas, NV 89121
4beds
1,688sqft
Single Family Residence
Built in 1964
6,098 Square Feet Lot
$330,000 Zestimate®
$195/sqft
$-- HOA
What's special
Two large storage shedsLow-maintenance desert landscapingBackyard accessNew kitchen flooringSpacious family roomClassic brick fireplaceFresh interior paint
- 26 days
- 1,727
- 104
Zillow last checked:
Listing updated:
Listed by:
Robert A. Garcia B.1001171 702-576-9858,
Northstar Group Realty LLC
Source: LVR,MLS#: 2803380 Originating MLS: Greater Las Vegas Association of Realtors Inc
Originating MLS: Greater Las Vegas Association of Realtors IncFacts & features
Interior
Bedrooms & bathrooms
- Bedrooms: 4
- Bathrooms: 2
- Full bathrooms: 1
- 3/4 bathrooms: 1
Primary bedroom
- Description: Ceiling Light,Closet
- Dimensions: 12x14
Bedroom 2
- Description: Ceiling Light,No Closet
- Dimensions: 11x11
Bedroom 3
- Description: Ceiling Light,Closet
- Dimensions: 10x10
Bedroom 4
- Description: Ceiling Light,Closet
- Dimensions: 10x11
Dining room
- Description: Dining Area
- Dimensions: 9X9
Family room
- Description: Separate Family Room
- Dimensions: 12X12
Kitchen
- Description: Tile Flooring
Heating
- Electric, Multiple Heating Units
Cooling
- Electric, Window Unit(s)
Appliances
- Included: Dryer, Dishwasher, Electric Range, Refrigerator, Washer
- Laundry: Electric Dryer Hookup, Laundry Room
Features
- Primary Downstairs, Window Treatments
- Flooring: Carpet, Linoleum, Vinyl
- Windows: Blinds
- Number of fireplaces: 1
- Fireplace features: Family Room, Wood Burning
Interior area
- Total structure area: 1,688
- Total interior livable area: 1,688 sqft
Property
Parking
- Total spaces: 1
- Parking features: Attached Carport, Open
- Carport spaces: 1
- Has uncovered spaces: Yes
Features
- Stories: 1
- Patio & porch: Covered, Patio, Porch
- Exterior features: Porch, Patio, Shed
- Fencing: Chain Link,Full
Lot
- Size: 6,098 Square Feet
- Features: Desert Landscaping, Landscaped, < 1/4 Acre
Details
- Additional structures: Shed(s)
- Parcel number: 16108311073
- Zoning description: Single Family
- Horse amenities: None
Construction
Type & style
- Home type: SingleFamily
- Architectural style: One Story
- Property subtype: Single Family Residence
Materials
- Drywall
- Roof: Asphalt
Condition
- Resale
- Year built: 1964
Utilities & green energy
- Electric: Photovoltaics None
- Sewer: Public Sewer
- Water: Public
- Utilities for property: Underground Utilities
Community & HOA
Community
- Subdivision: Parkdale
HOA
- Has HOA: No
- Amenities included: None
Location
- Region: Las Vegas
Financial & listing details
- Price per square foot: $195/sqft
- Tax assessed value: $129,140
- Annual tax amount: $752
- Date on market: 9/9/2026
- Listing agreement: Exclusive Right To Sell
- Listing terms: Cash,Conventional,FHA
Estimated market value
$330,000
$314,000 - $347,000
$1,858/mo
Price history
| Date | Event | Price |
|---|---|---|
| 9/22/2026 | Price change | $329,999-7%$195/sqft |
Source:  LVR #2803380 Report a problem LVR #2803380 Report a problem | ||
| 9/10/2026 | Listed for sale | $354,999-1.4%$210/sqft |
Source: LVR #2803380 Report a problem | ||
| 8/26/2026 | Listing removed | $359,999$213/sqft |
Source: LVR #2803380 Report a problem | ||
| 7/28/2026 | Listed for sale | $359,999+718.2%$213/sqft |
Source: LVR #2803380 Report a problem | ||
| 12/29/2009 | Sold | $44,000-2.2%$26/sqft |
Source: Public Record Report a problem | ||
| 12/10/2009 | Price change | $45,000-8.2%$27/sqft |
Source: foreclosure.com Report a problem | ||
| 11/6/2009 | Listed for sale | $49,000+32.4%$29/sqft |
Source: foreclosure.com Report a problem | ||
| 9/1/2009 | Sold | $37,019-71%$22/sqft |
Source: Public Record Report a problem | ||
| 3/30/2004 | Sold | $127,550+28.9%$76/sqft |
Source: Public Record Report a problem | ||
| 10/7/2003 | Sold | $98,940+8.7%$59/sqft |
Source: Public Record Report a problem | ||
| 6/8/1999 | Sold | $91,000$54/sqft |
Source: Public Record Report a problem | ||
Public tax history
| Year | Property taxes | Tax assessment |
|---|---|---|
| 2026 | $791 +8% | $45,199 -1.4% |
| 2025 | $733 +2.9% | $45,850 -3.9% |
| 2024 | $712 +3% | $47,702 +11.4% |
| 2023 | $691 +8% | $42,819 +14.7% |
| 2022 | $640 +3.1% | $37,331 +1.2% |
| 2021 | $621 +3.1% | $36,885 +18.8% |
| 2020 | $602 +3% | $31,050 +16.7% |
| 2019 | $585 +5.7% | $26,613 |
| 2018 | $554 | $26,613 +3.2% |
| 2017 | $554 | $25,788 +10.4% |
| 2016 | $554 +0.3% | $23,351 +9.8% |
| 2015 | $552 +3.2% | $21,260 +2.3% |
| 2014 | $535 | $20,791 |
| 2013 | -- | $20,791 +21% |
| 2012 | -- | $17,183 -16.7% |
| 2011 | -- | $20,617 +21.7% |
| 2010 | -- | $16,937 -44.5% |
| 2009 | -- | $30,518 |
| 2008 | -- | $30,518 -37% |
| 2007 | -- | $48,405 +21.4% |
| 2006 | -- | $39,872 +28.9% |
| 2005 | -- | $30,944 +13% |
| 2004 | -- | $27,388 +4.1% |
| 2003 | -- | $26,299 -1% |
| 2002 | -- | $26,560 +4.2% |
| 2001 | -- | $25,500 |
Find assessor info on the county website
Monthly payment
Est. payment
Payment breakdown
Explore the cost of this home by adjusting the details. Changes won't be saved.Climate risks
Neighborhood: Sunrise Manor
Nearby schools
Schools provided by the listing agent
- Elementary: Dearing, Laura,Dearing, Laura
- Middle: Mack Jerome
- High: Chaparral
Source: LVR. This data may not be complete. We recommend contacting the local school district to confirm school assignments for this home.
Similar homes
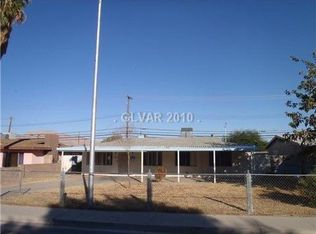
- $390,0004 bd2 ba1.1k sqft2870 S Sandhill Rd, Las Vegas, NV 89121For Sale
 MLS ID #2792024, Anamary Plasencia Gonzalez, Realty ONE Group, Inc. LVR
 - $375,0005 bd2 ba1.9k sqft4162 Canal St, Las Vegas, NV 89122For Sale
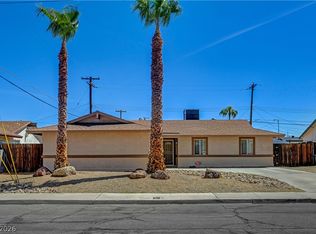 MLS ID #2816104, Rochelle Sutherland, Simply Vegas. LVR
 - $325,0003 bd2 ba1.4k sqft3224 Venus Cir, Las Vegas, NV 89101For Sale
 MLS ID #2800914, Rosa A. Flores, Real Broker LLC. LVR
 - $359,0004 bd2 ba1.2k sqft4417 E Ogden Ave, Las Vegas, NV 89110For Sale
 MLS ID #2800546, Tania Sperlonga, Keller Williams MarketPlace. LVR
