Welcome to this beautifully maintained one-owner ranch in highly desirable Cobblestone Village, a charming community of just 39 homes situated on oversized lots. Located outside the city limits with low county taxes and less than 1.5 miles from Lake Wylie and a public boat launch, this move-in-ready home offers the perfect blend of comfort, convenience, and lifestyle.
Step inside to a dramatic two-story foyer with transom windows, updated flooring (2021), fresh neutral paint, and abundant natural light. The spacious great room features soaring vaulted ceilings and a gas-log fireplace, while the elegant dining room showcases a tray ceiling, decorative columns, and detailed millwork. A front secondary bedroom with a Palladian window adds architectural charm, and a private office/flex room provides ideal space for remote work, hobbies, or guests.
The well-appointed kitchen features rich cherry cabinetry, granite countertops, tile backsplash, stainless Whirlpool appliances, pot filler, pantry, and generous prep space. The spacious primary suite offers a tray ceiling and a beautifully renovated bath with dual sinks, garden tub, and an oversized tiled walk-in shower with glass enclosure, built-in bench, and dual shower heads.
Enjoy outdoor living on the deck overlooking the private fenced backyard with mature landscaping and irrigation on three sides. Need extra storage or workspace? The fully wired detached workshop includes overhead storage and endless possibilities for hobbies, projects, or storage.
Additional highlights include updated flooring throughout (2021), new 4-ton Trane HVAC system (2022), sealed crawl space with dehumidifier and alarm, built-in blinds in sliding doors, 2-inch blinds throughout, attached two-car garage with built-in shelving, and exceptional pride of ownership throughout.
Rarely does a home offer this combination of one-level living, oversized lot, low taxes, workshop space, extensive upgrades, and close proximity to Lake Wylie. Lovingly maintained by its original owner and truly move-in ready, this exceptional property is one you won't want to miss.
Closed
$375,000
3078 Richards Way Dr, Rock Hill, SC 29732
3beds
1,711sqft
Single Family Residence
Built in 2005
0.4 Acres Lot
$374,700 Zestimate®
$219/sqft
$2,154 Estimated rent
Home value
$374,700
$356,000 - $393,000
$2,154/mo
Zestimate® history
Owner options
List your home for rent
$2,154/mo
Rent Zestimate®
Find your next renter with Zillow Rental Manager. Plus, with online applications, you can quickly screen prospective tenants – for free.
$2,154/mo
Rent Zestimate®
Refinance and save
$2,584/mo
Est. payment
Refinancing to a lower rate could help reduce your monthly payments and save thousands over the life of the loan.
$2,584/mo
Est. payment
Explore your selling options
Work with a Zillow partner agent
Leverage their expertise and Zillow's premium Showcase listings to get your home seen by more buyers.
Get startedList with your own agent
Get your home in front of millions of buyers by listing it on Zillow.
Learn how to do itSell it yourself
Take full control of how buyers see your home on Zillow by listing For Sale by Owner (FSBO).
List your homeWhat's special
Gas-log fireplaceIrrigation on three sidesGarden tubSpacious great roomGenerous prep spaceOversized lotsFresh neutral paint
Zillow last checked:
Listing updated:
Listed by:
Kirsten Muller kirsten@prostead.com,
ProStead Realty
Bought with:
Heather Skinner
Keller Williams Ballantyne Area
Source: Canopy MLS as distributed by MLS GRID,MLS#: 4394528
Facts & features
Interior
Bedrooms & bathrooms
- Bedrooms: 3
- Bathrooms: 2
- Full bathrooms: 2
- Main level bedrooms: 3
Primary bedroom
- Features: Ceiling Fan(s), En Suite Bathroom, Tray Ceiling(s), Walk-In Closet(s)
- Level: Main
Bedroom s
- Features: Ceiling Fan(s), Vaulted Ceiling(s)
- Level: Main
Bedroom s
- Features: Ceiling Fan(s)
- Level: Main
Bathroom full
- Features: Garden Tub
- Level: Main
Bathroom full
- Features: Garden Tub
- Level: Main
Breakfast
- Features: Breakfast Bar
- Level: Main
Breakfast
- Level: Main
Dining room
- Features: Tray Ceiling(s), Vaulted Ceiling(s)
- Level: Main
Kitchen
- Features: Breakfast Bar, Ceiling Fan(s)
- Level: Main
Laundry
- Level: Main
Living room
- Features: Built-in Features, Ceiling Fan(s), Open Floorplan, Vaulted Ceiling(s)
- Level: Main
Office
- Features: Ceiling Fan(s)
- Level: Main
Heating
- Central, Electric
Cooling
- Ceiling Fan(s), Central Air, Electric
Appliances
- Included: Dishwasher, Disposal, Electric Range, Electric Water Heater, Exhaust Fan, Microwave, Refrigerator with Ice Maker, Self Cleaning Oven, Washer/Dryer
- Laundry: Electric Dryer Hookup, Mud Room, Washer Hookup
Features
- Breakfast Bar, Built-in Features, Soaking Tub, Open Floorplan, Pantry, Storage, Walk-In Closet(s)
- Flooring: Bamboo, Carpet, Tile, Vinyl
- Doors: Sliding Doors
- Has basement: No
- Attic: Pull Down Stairs
- Fireplace features: Gas Log, Living Room
Interior area
- Total structure area: 1,711
- Total interior livable area: 1,711 sqft
- Finished area above ground: 1,711
- Finished area below ground: 0
Property
Parking
- Total spaces: 2
- Parking features: Driveway, Attached Garage, Garage Door Opener, Keypad Entry, Garage on Main Level
- Attached garage spaces: 2
- Has uncovered spaces: Yes
Accessibility
- Accessibility features: Bath Grab Bars
Features
- Levels: One
- Stories: 1
- Patio & porch: Covered, Front Porch
- Exterior features: In-Ground Irrigation
- Fencing: Back Yard,Wood
- Body of water: Lake Wylie
Lot
- Size: 0.4 Acres
Details
- Additional structures: Shed(s), Workshop
- Parcel number: 5850000231
- Zoning: RSF-40
- Special conditions: Estate
- Other equipment: Surround Sound
Construction
Type & style
- Home type: SingleFamily
- Property subtype: Single Family Residence
Materials
- Stone Veneer, Vinyl
- Foundation: Crawl Space
- Roof: Composition
Condition
- New construction: No
- Year built: 2005
Utilities & green energy
- Sewer: Public Sewer
- Water: City
Community & HOA
Community
- Subdivision: Cobblestone Village
HOA
- Has HOA: Yes
- HOA fee: $328 annually
- HOA name: Cobblestone Village Homeowners Association
- HOA phone: 803-280-5645
Location
- Region: Rock Hill
Financial & listing details
- Price per square foot: $219/sqft
- Tax assessed value: $323,700
- Annual tax amount: $800
- Date on market: 6/24/2026
- Cumulative days on market: 2 days
- Listing terms: Cash,Conventional,FHA,VA Loan
- Road surface type: Concrete, Paved
Price history
| Date | Event | Price |
|---|---|---|
| 7/17/2026 | Sold | $375,000$219/sqft |
Source:  Canopy MLS as distributed by MLS GRID #4394528 Report a problem Canopy MLS as distributed by MLS GRID #4394528 Report a problem | ||
| 6/24/2026 | Listed for sale | $375,000+122%$219/sqft |
Source: Canopy MLS as distributed by MLS GRID #4394528 Report a problem | ||
| 8/23/2005 | Sold | $168,900$99/sqft |
Source: Public Record Report a problem | ||
Public tax history
| Year | Property taxes | Tax assessment |
|---|---|---|
| 2025 | $800 +18.2% | $7,855 +15% |
| 2024 | $677 -2.5% | $6,831 |
| 2023 | $694 -0.3% | $6,831 |
| 2022 | $697 -62.6% | $6,831 |
| 2021 | $1,864 | $6,831 |
| 2020 | -- | $6,831 +15% |
| 2019 | -- | $5,940 |
| 2018 | -- | $5,940 |
| 2017 | $555 | $5,940 |
| 2016 | $555 | $5,940 |
| 2014 | $555 | $5,940 -8.6% |
| 2013 | $555 | $6,500 |
| 2012 | -- | $6,500 +5.5% |
| 2010 | -- | $6,160 |
| 2009 | -- | $6,160 |
| 2008 | -- | $6,160 |
| 2007 | -- | $6,160 |
| 2006 | -- | $6,160 +2601.8% |
| 2005 | -- | $228 -84.8% |
| 2004 | -- | $1,500 |
Find assessor info on the county website
Neighborhood: 29732
Nearby homes
- $358,500-- bd2 ba1.5k sqft3062 Richards Way Dr, Rock Hill, SC 29732Off Market
- $392,3003 bd2 ba1.8k sqft3094 Richards Way Dr, Rock Hill, SC 29732Off Market

- $412,6004 bd2 ba2k sqft3054 Richards Way Dr, Rock Hill, SC 29732Off Market
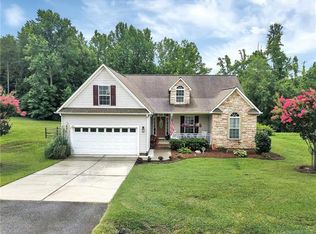
- $385,000-- bd2 ba1.7k sqft3110 Richards Way Dr, Rock Hill, SC 29732Off Market
- $370,000-- bd2 ba1.6k sqft3087 Richards Way Dr, Rock Hill, SC 29732Off Market
- $388,600-- bd2 ba1.6k sqft3071 Richards Way Dr, Rock Hill, SC 29732Off Market
- $394,9003 bd2 ba1.8k sqft3095 Richards Way Dr, Rock Hill, SC 29732Sold
- $378,300-- bd2 ba1.6k sqft3079 Richards Way Dr, Rock Hill, SC 29732Off Market
Nearby schools
GreatSchools rating
- 8/10Mount Gallant Elementary SchoolGrades: K-5Distance: 0.6 mi
- 6/10Dutchman Creek Middle SchoolGrades: 6-8Distance: 0.9 mi
- 6/10Northwestern High SchoolGrades: 9-12Distance: 4.7 mi
Schools provided by the listing agent
- Elementary: Mount Gallant
- Middle: Dutchman Creek
- High: Northwestern
Source: Canopy MLS as distributed by MLS GRID. This data may not be complete. We recommend contacting the local school district to confirm school assignments for this home.
Get a cash offer in 3 minutes
Find out how much your home could sell for in as little as 3 minutes with a no-obligation cash offer.
Estimated market value
$374,700
Get a cash offer in 3 minutes
Find out how much your home could sell for in as little as 3 minutes with a no-obligation cash offer.
Estimated market value
$374,700
- South Carolina
- York County
- Rock Hill
- 29732
- 3078 Richards Way Dr
