Skip main navigation
Sold for $337,500
  • $337,500

    3078 S Blue Jay Ct, Beloit, WI 53511

    2beds
    1,451sqft
    Half Duplex
    Built in 2018
    -- sqft lot
    $357,800 Zestimate®
    $233/sqft
    $2,044 Estimated rent

    Home value

    $357,800

    Estimated sales range

    Not available

    $2,044/mo

    Zestimate® history
    Loading
    Loading...

    Owner options

    List your home for rent

    $2,044/mo

    Rent Zestimate®

    Find your next renter with Zillow Rental Manager. Plus, with online applications, you can quickly screen prospective tenants – for free.

    Learn more

    $2,044/mo

    Rent Zestimate®

    Refinance and save

    $2,012/mo

    Est. payment

    Refinancing to a lower rate could help reduce your monthly payments and save thousands over the life of the loan.

    See today's rates

    $2,012/mo

    Est. payment

    Explore your selling options

    Work with a Zillow partner agent

    Leverage their expertise and Zillow's premium Showcase listings to get your home seen by more buyers.

    Get started

    List with your own agent

    Get your home in front of millions of buyers by listing it on Zillow.

    Learn how to do it

    Sell it yourself

    Take full control of how buyers see your home on Zillow by listing For Sale by Owner (FSBO).

    List your home

    What's special

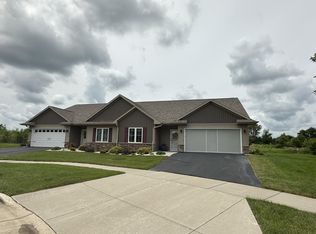
    Beautiful Like New! (nothing to do.) 2 Bedroom 2 bath condo on cul-de-sac, in Blackhawk Run subdivision. Private backyard with covered patio to sit and relax. Fully landscaped yard. Over-sized insulated 2 car garage with TSR flooring and zero step entry. Tray ceiling, first floor laundry. Custom window coverings. Custom upgrades when building, include cabinets, countertops, vinyl plank flooring, gas fireplace, carpet, tile showers. Large master bedroom, beautiful bath with double sinks and large walk in closet. Full basement with egress window an empty slate for your ideas and extended living space. Condo fees $200 @month, one time association fee $400 @closing

    Zillow last checked:

    Listing updated:

    Listed by:

    Leslie Masterson,

    Century 21 Affiliated

    Bought with:

    Heather Carter, 98046-94

    Gambino Realtors

    Source: SCWMLS,MLS#: 1996992

    Facts & features

    Interior

    Bedrooms & bathrooms
    • Bedrooms: 2
    • Bathrooms: 2
    • Full bathrooms: 2
    • Main level bathrooms: 2
    Primary bedroom
    • Level: Main
    • Area: 238
    • Dimensions: 17 x 14
    Bedroom 2
    • Level: Main
    • Area: 144
    • Dimensions: 12 x 12
    Dining room
    • Level: Main
    • Area: 108
    • Dimensions: 12 x 9
    Kitchen
    • Features: Dishwasher, Disposal, Kitchen Island, Microwave, Pantry, Range/Oven, Refrigerator
    • Level: Main
    • Area: 169
    • Dimensions: 13 x 13
    Living room
    • Level: Main
    • Area: 266
    • Dimensions: 19 x 14
    Heating
    • Forced Air
    Cooling
    • Central Air
    Appliances
    • Included: Washer, Dryer, Water softener included
    • Laundry: Main Level
    Features
    • Walk-In Closet(s)
    • Flooring: Wood or sim. wood floors
    • Basement: Full,Bath/Stubbed,Sump Pump
    • Has fireplace: Yes
    • Fireplace features: Gas
    • Common walls with other units/homes: 1 Common Wall
    Interior area
    • Total structure area: 1,451
    • Total interior livable area: 1,451 sqft
    • Finished area above ground: 1,451

    Property

    Parking
    • Total spaces: 2
    • Parking features: 2 car Garage
    • Garage spaces: 2
    Features
    • Patio & porch: Patio
    • Exterior features: Private Entrance
    Lot
    • Features: Cul-De-Sac
    Details
    • Parcel number: 004050543038
    • Zoning: res

    Construction

    Type & style
    • Home type: SingleFamily
    • Property subtype: Half Duplex
    Materials
    • Stone, Vinyl Siding
    • Foundation: Poured concrete foundatn
    Condition
    • Year built: 2018
    Details
    • Builder name: Lookabel Llc

    Utilities & green energy

    • Sewer: Public Sewer
    • Water: Public

    Community & neighborhood

    Location
    • Region: Beloit

    HOA & financial

    HOA
    • Has HOA: Yes
    • HOA fee: $200 monthly
    • Services included: Common area insurance, Common area maintenance, Lawn maintenance, Snow Removal, Trash

    Other

    Other facts
    • Listing terms: Arms Length

    Price history

    DateEventPrice
    5/12/2025Sold$337,500$233/sqft
    Source: SCWMLS #1996992 Report a problem
    5/6/2025Pending sale$337,500$233/sqft
    Source: WIREX MLS #1996992 Report a problem
    4/17/2025Contingent$337,500$233/sqft
    Source: WIREX MLS #1996992 Report a problem
    4/8/2025Listed for sale$337,500+47.4%$233/sqft
    Source: WIREX MLS #1996992 Report a problem
    12/30/2019Sold$229,000$158/sqft
    Source: Public Record Report a problem

    Public tax history

    YearProperty taxesTax assessment
    2024$3,992 +4.2%$260,800
    2023$3,833 -18.7%$260,800 +21.1%
    2022$4,716 -2.2%$215,300
    2021$4,822 -0.8%$215,300
    2020$4,862 +2294.4%$215,300 +2403.5%
    2019$203 $8,600
    2018-- --
    2017-- --
    2016$212 +5.1%$8,600
    2014$201 -5.9%$8,600
    2013$214 -5.4%$8,600
    2012$226 -1.6%$8,600
    2011$230 $8,600
    2010-- $8,600
    2009-- $8,600
    2008-- $8,600

    Find assessor info on the county website

    Neighborhood: 53511

    Nearby schools

    GreatSchools rating
    Schools provided by the listing agent
    • Elementary: Powers/Garden Prairie
    • Middle: Turner
    • High: Turner
    • District: Beloit Turner

    Source: SCWMLS. This data may not be complete. We recommend contacting the local school district to confirm school assignments for this home.

    Get a cash offer in 3 minutes
    Find out how much your home could sell for in as little as 3 minutes with a no-obligation cash offer.
    Estimated market value
    $357,800
    Get a cash offer in 3 minutes
    Find out how much your home could sell for in as little as 3 minutes with a no-obligation cash offer.
    Estimated market value
    $357,800