Welcome to 3078 Scarborough Rd – this timeless center hall colonial offers the perfect blend of charm and incredible potential. This is your chance to move into one of the most highly sought-after neighborhoods in the Heights at an incredible price. Step inside through the welcoming foyer and into a sun-filled living room featuring a classic woodburning fireplace and beautiful hardwood floors that flow seamlessly into the formal dining room. Just off the main living area, you’ll find a bright sunroom surrounded by three walls of windows, offering a peaceful retreat with direct access to the back deck. The spacious dining room provides access to the deck, easy for indoor-outdoor entertaining. The kitchen features granite countertops and a center island. A convenient mudroom and half bath round out the first floor.
Upstairs, you’ll find four bedrooms, all with hardwood floors and ample closet space. The primary suite includes an ensuite full bath and generous built-in storage. An additional full bathroom and a second sunroom at the rear of the home offer flexible living space. The finished third floor provides a versatile bonus area—perfect as a fourth bedroom or playroom. The full basement includes a laundry area, a full bath, and plenty of storage.
Thoughtful updates include dual-zone central A/C and many newer windows, adding to the home's comfort and efficiency. Outside, enjoy a fully fenced backyard with a large deck and a two-car garage—ideal for outdoor gatherings and relaxation.
Scarborough is a breathtaking tree-lined street and the neighborhood appeal of this area is only upstaged by its ideal proximity to all the best amenities. This home is centrally located to University Circle with Severance Hall, Cleveland’s best museums, award winning restaurants and shopping. It’s also minutes from Cedar-Fairmount, Coventry, UH, and the Cleveland Clinic. Don’t miss out on the lifestyle and all this home has to offer-book your showing today!
Contingent
$349,900
3078 Scarborough Rd, Cleveland Heights, OH 44118
4beds
2,741sqft
Single Family Residence
Built in 1920
8,999 Square Feet Lot
$-- Zestimate®
$128/sqft
$-- HOA
What's special
Convenient mudroomLarge deckWelcoming foyerTwo-car garageBeautiful hardwood floorsGranite countertopsFully fenced backyard
- 19 days
- 2,253
- 123
Likely to sell faster than
Zillow last checked:
Listing updated:
Listed by:
Terry Young 216-400-5224 Terryyoung@theyoungteam.com,
Keller Williams Greater Metropolitan
Source: MLS Now,MLS#: 5243236 Originating MLS: Akron Cleveland Association of REALTORS
Originating MLS: Akron Cleveland Association of REALTORSFacts & features
Interior
Bedrooms & bathrooms
- Bedrooms: 4
- Bathrooms: 4
- Full bathrooms: 3
- 1/2 bathrooms: 1
- Main level bathrooms: 1
Heating
- Gas, Radiator(s)
Cooling
- Central Air
Appliances
- Included: Dishwasher, Microwave, Range, Refrigerator, Washer
Features
- Basement: Full
- Number of fireplaces: 1
- Fireplace features: Living Room
Interior area
- Total structure area: 2,741
- Total interior livable area: 2,741 sqft
- Finished area above ground: 1,846
- Finished area below ground: 895
Property
Parking
- Total spaces: 2
- Parking features: Detached, Garage
- Garage spaces: 2
Features
- Levels: Three Or More,Two
- Stories: 2
- Patio & porch: Deck
Lot
- Size: 8,999 Square Feet
Details
- Parcel number: 68625041
- Special conditions: Standard
Construction
Type & style
- Home type: SingleFamily
- Architectural style: Colonial
- Property subtype: Single Family Residence
Materials
- Wood Siding
- Roof: Asphalt,Shingle
Condition
- Year built: 1920
Utilities & green energy
- Sewer: Public Sewer
- Water: Public
Community & HOA
Community
- Subdivision: Shaker Heights
HOA
- Has HOA: No
Location
- Region: Cleveland Heights
Financial & listing details
- Price per square foot: $128/sqft
- Tax assessed value: $291,700
- Annual tax amount: $8,458
- Date on market: 9/9/2026
- Cumulative days on market: 49 days
Estimated market value
Not available
Estimated sales range
Not available
Not available
Price history
| Date | Event | Price |
|---|---|---|
| 9/9/2026 | Listed for sale | $349,900+16.7%$128/sqft |
Source:  MLS Now #5243236 Report a problem MLS Now #5243236 Report a problem | ||
| 4/23/2026 | Listing removed | $299,900$109/sqft |
Source: MLS Now #5195409 Report a problem | ||
| 3/25/2026 | Listed for sale | $299,900+15.3%$109/sqft |
Source: MLS Now #5195409 Report a problem | ||
| 6/5/2013 | Sold | $260,000-2.6%$95/sqft |
Source: MLS Now #3396591 Report a problem | ||
| 4/7/2013 | Listed for sale | $267,000+1.9%$97/sqft |
Source: Howard Hanna - Cleveland Heights #3396591 Report a problem | ||
| 6/18/2008 | Sold | $262,000-7.3%$96/sqft |
Source: Public Record Report a problem | ||
| 5/1/2008 | Listed for sale | $282,500+153.4%$103/sqft |
Source: Century 21 #2457709 Report a problem | ||
| 2/24/2000 | Sold | $111,500$41/sqft |
Source: MLS Now #984219 Report a problem | ||
Public tax history
| Year | Property taxes | Tax assessment |
|---|---|---|
| 2025 | $8,337 -2.1% | $102,100 |
| 2024 | $8,518 +0.7% | $102,100 +28.8% |
| 2023 | $8,459 +0.5% | $79,240 |
| 2022 | $8,416 +2.1% | $79,240 |
| 2021 | $8,242 +1.3% | $79,240 +12% |
| 2020 | $8,138 +3.5% | $70,740 |
| 2019 | $7,861 +0.7% | $70,740 |
| 2018 | $7,804 -23.6% | $70,740 -18.2% |
| 2017 | $10,219 +5.7% | $86,460 |
| 2016 | $9,666 | $86,460 |
| 2015 | $9,666 +69.2% | $86,460 +70.6% |
| 2014 | $5,712 +4.3% | $50,680 |
| 2013 | $5,476 +8.4% | $50,680 |
| 2012 | $5,053 -0.3% | $50,680 -3% |
| 2011 | $5,068 +7.1% | $52,260 |
| 2010 | $4,731 +1.3% | $52,260 |
| 2009 | $4,670 +6.5% | $52,260 +1.3% |
| 2008 | $4,385 +3% | $51,600 |
| 2007 | $4,256 +8.1% | $51,600 |
| 2006 | $3,938 -2.2% | $51,600 +5.7% |
| 2005 | $4,026 +0.6% | $48,830 |
| 2004 | $4,001 +12% | $48,830 |
| 2003 | $3,571 +6.9% | $48,830 +15.7% |
| 2002 | $3,341 -49.3% | $42,220 +0.8% |
| 2001 | $6,587 +7.8% | $41,900 +7.4% |
| 2000 | $6,112 | $39,030 |
Find assessor info on the county website
Monthly payment
Est. payment
Payment breakdown
Explore the cost of this home by adjusting the details. Changes won't be saved.Climate risks
Neighborhood: 44118
Nearby schools
Schools provided by the listing agent
- District: Cleveland Hts-Univer - 1810
Source: MLS Now. This data may not be complete. We recommend contacting the local school district to confirm school assignments for this home.
- $370,0004 bd3 ba2k sqft3072 Scarborough Rd, Cleveland Heights, OH 44118Off Market
- $306,4003 bd1 ba1.8k sqft3084 Scarborough Rd, Cleveland Heights, OH 44118Off Market
- $251,3003 bd2 ba1.6k sqft3090 Scarborough Rd, Cleveland Heights, OH 44118Off Market
- $383,1006 bd3 ba2.8k sqft3066 Scarborough Rd, Cleveland Heights, OH 44118Off Market
Similar homes
- $350,0005 bd4 ba2.6k sqft2548 Charney Rd, University Heights, OH 44118For Sale
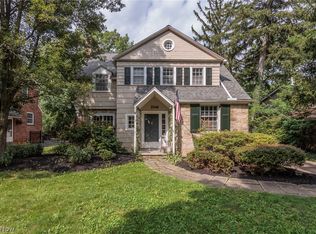 MLS ID #5241176, Jake Lohser, Keller Williams Greater Metropolitan. MLS Now
 - $289,9004 bd2 ba2.2k sqft2603 Princeton Rd, Cleveland Heights, OH 44118For Sale
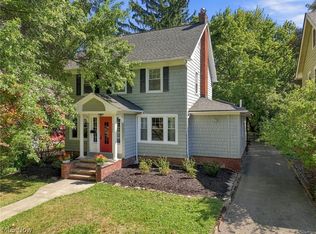 MLS ID #5245404, Anna Lee Rindskopf, RE/MAX Crossroads Properties. MLS Now
 - $349,9003 bd3 ba1.3k sqft3520 Bainbridge Rd, Cleveland Heights, OH 44118For Sale
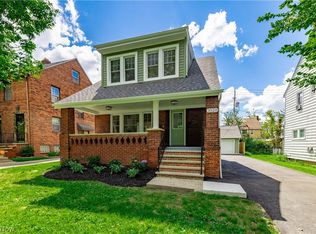 MLS ID #5233662, Seth B Task, Berkshire Hathaway HomeServices Professional Realty. MLS Now
 - $275,0004 bd2 ba1.7k sqft3392 Meadowbrook Blvd, Cleveland Heights, OH 44118For Sale
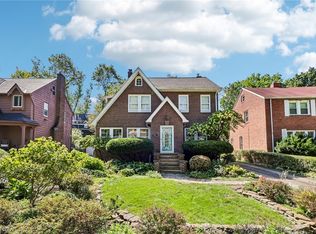 MLS ID #5244397, Thomas E Hodgkiss-Lilly, Howard Hanna. MLS Now
