Exceptional Opportunity in the Heart of La Verne---
Discover the perfect blend of comfort and convenience in this charming 2-bedroom, 1-bath corner-unit townhome, ideally located in the highly sought-after Villa La Verne community. Positioned directly across from Los Flores Park and just a short stroll from Historic Downtown La Verne, this home offers serene views of expansive green space, with easy access to tennis courts, the La Verne Aquatic Center, playgrounds, and picnic areas.
Flooded with natural light, the inviting living room flows seamlessly into a well-designed kitchen featuring durable laminate wood flooring—both stylish and low-maintenance. Upstairs, you’ll find two spacious bedrooms, including a primary suite with a generous walk-in closet.
Additional features include a shared laundry area (serving just three neighboring units), a shared garage, and an assigned parking space. The HOA covers water, trash, sewer, common area maintenance, and access to two community pools.
This townhome is ideal for first-time homebuyers or investors alike. VA approved complex! Don’t miss your chance to own in one of La Verne’s most desirable neighborhoods.
Sold for $460,000
Listed by: Hollywood Stars Realty • Christopher Reiff • Contact: 909-720-3158
Bought with: eXp Realty of California Inc
$460,000
3078 Winfield Ave, La Verne, CA 91750
2beds
836sqft
Townhouse
Built in 1973
6,498 Square Feet Lot
$457,300 Zestimate®
$550/sqft
$2,474 Estimated rent
Home value
$457,300
$412,000 - $508,000
$2,474/mo
Zestimate® history
Owner options
List your home for rent
$2,474/mo
Rent Zestimate®
Find your next renter with Zillow Rental Manager. Plus, with online applications, you can quickly screen prospective tenants – for free.
$2,474/mo
Rent Zestimate®
Refinance and save
$3,343/mo
Est. payment
Refinancing to a lower rate could help reduce your monthly payments and save thousands over the life of the loan.
$3,343/mo
Est. payment
Explore your selling options
Work with a Zillow partner agent
Leverage their expertise and Zillow's premium Showcase listings to get your home seen by more buyers.
Get startedList with your own agent
Get your home in front of millions of buyers by listing it on Zillow.
Learn how to do itSell it yourself
Take full control of how buyers see your home on Zillow by listing For Sale by Owner (FSBO).
List your homeWhat's special
Picnic areasWell-designed kitchenSpacious bedroomsDurable laminate wood flooring
Zillow last checked:
Listing updated:
Listed by:
Christopher Reiff DRE #01979422 9097203158,
Hollywood Stars Realty
Bought with:
Erin Vargas, DRE #01751500
eXp Realty of California Inc
Source: CRMLS,MLS#: RS25133109 Originating MLS: California Regional MLS
Originating MLS: California Regional MLSFacts & features
Interior
Bedrooms & bathrooms
- Bedrooms: 2
- Bathrooms: 1
- Full bathrooms: 1
Rooms
- Room types: Bedroom, Living Room, Other
Bedroom
- Features: All Bedrooms Up
Bathroom
- Features: Bathtub, Laminate Counters, Low Flow Plumbing Fixtures, Tub Shower
Kitchen
- Features: Kitchen/Family Room Combo, Tile Counters
Other
- Features: Walk-In Closet(s)
Heating
- Central
Cooling
- Central Air
Appliances
- Included: Dishwasher, Electric Cooktop, Electric Oven, Electric Range, Free-Standing Range, Disposal, Refrigerator, Range Hood, Vented Exhaust Fan, Water Heater, Dryer, Washer
- Laundry: Common Area, Laundry Room
Features
- Breakfast Bar, Ceiling Fan(s), Ceramic Counters, Open Floorplan, Pantry, Storage, Unfurnished, All Bedrooms Up, Walk-In Closet(s)
- Flooring: Carpet, Laminate
- Windows: Blinds, Double Pane Windows, Screens
- Has fireplace: No
- Fireplace features: None
- Common walls with other units/homes: 1 Common Wall
Interior area
- Total interior livable area: 836 sqft
Property
Parking
- Total spaces: 2
- Parking features: Assigned, Asphalt, Garage, Garage Door Opener, Garage Faces Rear, One Space
- Attached garage spaces: 1
- Uncovered spaces: 1
Accessibility
- Accessibility features: None
Features
- Levels: Two
- Stories: 2
- Entry location: 1
- Patio & porch: None
- Exterior features: Rain Gutters
- Pool features: None, Association
- Spa features: None
- Fencing: None
- Has view: Yes
- View description: Park/Greenbelt
Lot
- Size: 6,498 Square Feet
- Features: 0-1 Unit/Acre, Corner Lot, Front Yard, Near Park, Street Level
Details
- Parcel number: 8375033121
- Zoning: LVPR10A*
- Special conditions: Trust
Construction
Type & style
- Home type: Townhouse
- Architectural style: Traditional
- Property subtype: Townhouse
- Attached to another structure: Yes
Materials
- Drywall, Stucco
- Foundation: Slab
- Roof: Asphalt
Condition
- New construction: No
- Year built: 1973
Utilities & green energy
- Electric: Electricity - On Property, Standard
- Sewer: Public Sewer
- Water: Public
- Utilities for property: Cable Connected, Electricity Connected, Natural Gas Connected, Phone Connected, Sewer Connected, Underground Utilities, Water Connected
Community & HOA
Community
- Features: Biking, Curbs, Dog Park, Foothills, Fishing, Golf, Gutter(s), Hiking, Storm Drain(s), Street Lights, Sidewalks, Water Sports, Park
- Security: Carbon Monoxide Detector(s), Fire Detection System, Smoke Detector(s)
HOA
- Has HOA: Yes
- Amenities included: Insurance, Maintenance Front Yard, Barbecue, Picnic Area, Playground, Pickleball, Pool, Tennis Court(s), Trash, Water
- HOA fee: $390 monthly
- HOA name: Villa La Verne
- HOA phone: 951-270-3700
Location
- Region: La Verne
Financial & listing details
- Price per square foot: $550/sqft
- Tax assessed value: $431,100
- Annual tax amount: $5,515
- Date on market: 6/13/2025
- Cumulative days on market: 12 days
- Listing terms: Conventional
- Road surface type: Paved
Price history
| Date | Event | Price |
|---|---|---|
| 7/25/2025 | Sold | $460,000+2.2%$550/sqft |
Source:  CRMLS #RS25133109 Report a problem CRMLS #RS25133109 Report a problem | ||
| 6/30/2025 | Pending sale | $450,000$538/sqft |
Source: CRMLS #RS25133109 Report a problem | ||
| 6/24/2025 | Listed for sale | $450,000$538/sqft |
Source: CRMLS #RS25133109 Report a problem | ||
| 6/19/2025 | Pending sale | $450,000$538/sqft |
Source: CRMLS #RS25133109 Report a problem | ||
| 6/14/2025 | Listed for sale | $450,000$538/sqft |
Source: CRMLS #RS25133109 Report a problem | ||
| 8/1/2024 | Listing removed | -- |
Source: Zillow Rentals Report a problem | ||
| 7/17/2024 | Listed for rent | $2,600+30%$3/sqft |
Source: Zillow Rentals Report a problem | ||
| 6/16/2022 | Listing removed | -- |
Source: Zillow Rental Manager Report a problem | ||
| 6/14/2022 | Listed for rent | $2,000+25%$2/sqft |
Source: Zillow Rental Manager Report a problem | ||
| 2/24/2019 | Listing removed | $1,600$2/sqft |
Source: Brooks Property Management Report a problem | ||
| 2/20/2019 | Listed for rent | $1,600$2/sqft |
Source: Brooks Property Management Report a problem | ||
Public tax history
| Year | Property taxes | Tax assessment |
|---|---|---|
| 2025 | $5,515 +356.9% | $431,100 +435.2% |
| 2024 | $1,207 +2.3% | $80,548 +2% |
| 2023 | $1,180 +1.9% | $78,970 +2% |
| 2022 | $1,158 +2.3% | $77,422 +2% |
| 2021 | $1,132 +1.3% | $75,905 +1% |
| 2020 | $1,117 | $75,128 +2% |
| 2019 | $1,117 +5.9% | $73,656 +2% |
| 2018 | $1,056 | $72,213 +2% |
| 2017 | $1,056 +1.7% | $70,798 +2% |
| 2016 | $1,038 +2.7% | $69,411 +1.5% |
| 2015 | $1,011 +1.8% | $68,370 +2% |
| 2014 | $994 | $67,032 +2.5% |
| 2012 | -- | $65,422 +2% |
| 2011 | -- | $64,140 +0.8% |
| 2010 | -- | $63,662 -0.2% |
| 2009 | -- | $63,814 +2% |
| 2008 | -- | $62,564 +2% |
| 2007 | -- | $61,339 +2% |
| 2006 | -- | $60,137 |
| 2005 | -- | $60,137 +4% |
| 2004 | -- | $57,804 +1.9% |
| 2003 | -- | $56,746 +2% |
| 2002 | -- | $55,634 +4% |
| 2000 | -- | $53,475 |
Find assessor info on the county website
Neighborhood: Lordsburg
Nearby homes
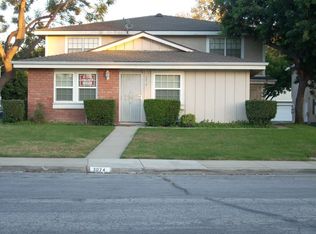
- $422,5002 bd1 ba758 sqft3074 Winfield Ave, La Verne, CA 91750Off Market
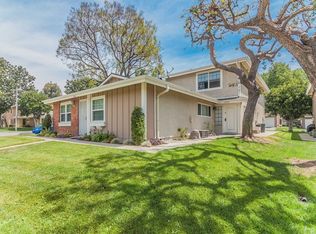
- $421,5002 bd1 ba836 sqft3076 Winfield Ave, La Verne, CA 91750Off Market
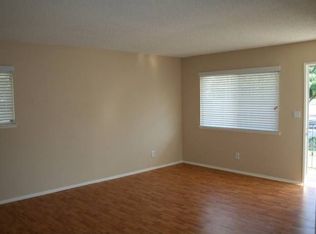
- $401,6002 bd1 ba771 sqft3080 Winfield Ave, La Verne, CA 91750Off Market
- $384,1002 bd1 ba758 sqft3066 Winfield Ave, La Verne, CA 91750Off Market

- $447,9002 bd1 ba836 sqft3068 Winfield Ave, La Verne, CA 91750Off Market
- $427,5002 bd1 ba836 sqft3070 Winfield Ave, La Verne, CA 91750Off Market
- $408,2002 bd1 ba771 sqft3072 Winfield Ave, La Verne, CA 91750Off Market
- $425,0002 bd1 ba771 sqft3064 Winfield Ave, La Verne, CA 91750Sold
Nearby schools
GreatSchools rating
- 9/10J. Marion Roynon Elementary SchoolGrades: K-5Distance: 0.4 mi
- 10/10Ramona Middle SchoolGrades: 6-8Distance: 1.7 mi
- 9/10Bonita High SchoolGrades: 9-12Distance: 0.3 mi
Schools provided by the listing agent
- Elementary: Roynon
- Middle: Ramona
- High: Bonita
Source: CRMLS. This data may not be complete. We recommend contacting the local school district to confirm school assignments for this home.
Get a cash offer in 3 minutes
Find out how much your home could sell for in as little as 3 minutes with a no-obligation cash offer.
Estimated market value
$457,300
Get a cash offer in 3 minutes
Find out how much your home could sell for in as little as 3 minutes with a no-obligation cash offer.
Estimated market value
$457,300
- California
- Los Angeles County
- La Verne
- 91750
- Lordsburg
- 3078 Winfield Ave
Nearby cities
Nearby neighborhoods
Nearby zip codes
Other La Verne Topics
