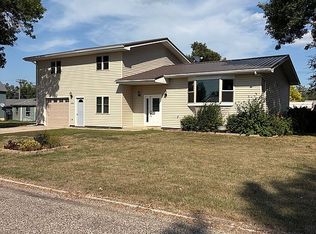
This beautifully maintained 4 bed, 3.5 bath ranch-style home offers nearly 3,840 finished sq ft of thoughtfully designed living space. Built in 2010, the open-concept main level features warm hickory cabinetry, trim, and doors, plus 3 bedrooms, 2.5 baths, laundry, mudroom, oversized pantry/office, and a cozy electric fireplace.
The fully finished garden-level basement includes abundant natural light, in-floor heat, a spacious family room, and walk-out patio access--perfect for entertaining or guests. Outside, enjoy the 3-level cedar deck with a slide to the yard and an oversized heated 3-stall garage with basement access.
A rare blend of quality, space, and function--schedule your showing today!
For sale
$515,000
30780 128th St, Selby, SD 57472
4beds
4baths
3,840sqft
Single Family Residence
Built in 2010
1.81 Acres Lot
$478,100 Zestimate®
$134/sqft
$-- HOA
What's special
- 150 days
- 237
- 7
Zillow last checked:
Listing updated:
Listed by:
Trent Osborne 605-380-6894,
Century 21 Northern Advantage
Source: Aberdeen MLS,MLS#: 26-354
Facts & features
Interior
Bedrooms & bathrooms
- Bedrooms: 4
- Bathrooms: 4
Primary bedroom
- Level: Main
Bedroom
- Level: Main
Bedroom
- Level: Main
Bedroom
- Level: Basement
Primary bathroom
- Level: Main
Bathroom
- Level: Main
Bathroom
- Level: Basement
Dining room
- Level: Main
Great room
- Level: Basement
Kitchen
- Level: Main
Laundry
- Level: Main
Living room
- Level: Main
Mud room
- Level: Main
Pantry
- Level: Main
Storage room
- Level: Basement
Utility room
- Level: Basement
Heating
- Forced Air, Electric
Cooling
- Central Air
Appliances
- Included: Dishwasher, Microwave, Trash Compactor
Features
- Basement: Full,Garden Level
Interior area
- Total structure area: 3,840
- Total interior livable area: 3,840 sqft
- Finished area below ground: 100
Video & virtual tour
Property
Parking
- Parking features: Garage - Attached
- Has attached garage: Yes
Lot
- Size: 1.81 Acres
- Dimensions: 1.81 Acres
Details
- Parcel number: 008507
Construction
Type & style
- Home type: SingleFamily
- Property subtype: Single Family Residence
Materials
- Foundation: Concrete Perimeter
- Roof: Metal
Condition
- Year built: 2010
Utilities & green energy
- Sewer: Private Sewer
Community & HOA
HOA
- Amenities included: Fireplace, Wdw Appts
Location
- Region: Selby
Financial & listing details
- Price per square foot: $134/sqft
- Tax assessed value: $299,159
- Annual tax amount: $2,313
- Date on market: 5/27/2026
Estimated market value
$478,100
$454,000 - $502,000
Not available
Price history
| Date | Event | Price |
|---|---|---|
| 5/27/2026 | Listed for sale | $515,000$134/sqft |
Source:  Aberdeen MLS #26-354 Report a problem Aberdeen MLS #26-354 Report a problem | ||
| 5/20/2026 | Listing removed | -- |
Source: Owner Report a problem | ||
| 5/14/2026 | Price change | $515,000-1.9%$134/sqft |
Source: Owner Report a problem | ||
| 3/25/2026 | Listed for sale | $525,000-11.8%$137/sqft |
Source: Owner Report a problem | ||
| 3/6/2026 | Listing removed | $595,000$155/sqft |
Source: Aberdeen MLS #25-646 Report a problem | ||
| 10/30/2025 | Price change | $595,000-11.9%$155/sqft |
Source: Aberdeen MLS #25-646 Report a problem | ||
| 9/6/2025 | Listed for sale | $675,000$176/sqft |
Source: Aberdeen MLS #25-646 Report a problem | ||
Public tax history
| Year | Property taxes | Tax assessment |
|---|---|---|
| 2025 | $2,313 +17.5% | $299,159 |
| 2024 | $1,968 +2.5% | $299,159 +17% |
| 2023 | $1,920 +3.2% | $255,692 +15% |
| 2022 | $1,861 +4.6% | $222,340 |
| 2021 | $1,779 +1.6% | $222,340 |
| 2020 | $1,752 | $222,340 |
| 2019 | $1,752 +15.4% | $222,340 |
| 2018 | $1,519 -0.5% | $222,340 |
| 2017 | $1,526 -10.5% | $222,340 |
| 2016 | $1,705 | $222,340 |
Find assessor info on the county website
Monthly payment
Est. payment