Welcome to this luxurious 5 bedroom, 3 bath home nestled on a sprawling 4.13 acres in Denham Springs. As you step inside, you'll be greeted by an inviting open floor plan adorned with gleaming hardwood flooring, triple crown molding, and recessed lighting throughout. The living space boasts a wall of windows that floods the room with natural light, and the custom built-ins add both functionality and charm to the space. The formal dining area adjacent to the living room sets the stage for memorable gatherings. The heart of the home lies in the spacious kitchen, complete with a dining area, breakfast nook, and a generous 16-foot bar, perfect for casual meals or entertaining guests. Stainless steel appliances, including a gas range and wall oven, elevate the culinary experience, while a built-in espresso machine and coffee bar add a touch of luxury. Custom white cabinetry, a large pantry, and an expansive island provide ample storage and workspace. The laundry room is a haven of organization, boasting abundant cabinetry and a convenient folding bar. Each of the bedrooms is spacious with ample closet storage. The master suite is a sanctuary of relaxation, featuring a large soaking tub, a separate shower, and a spacious walk-in closet. A separate sitting room, complete with a cozy gas-log fireplace, offers a space to unwind after a long day. Enjoy your evenings outdoors under the extended covered patio or on the open patio, enjoying views of the expansive backyard. Additionally, a 2,000 sq ft apartment provides the perfect space for a mother-in-law suite or rental income opportunity. The property boasts a 5,000 sq ft metal shop, offering the potential for a home-based business or additional storage space. Located in Flood Zone X. Call for your private showing today.
Sold
Zillow last checked:
Listing updated:
Bought with:
Dana Patureau, 0995697854
Chateau To Geaux Real Estate Group
Source: ROAM MLS,MLS#: 2024016218
Price history
| Date | Event | Price |
|---|---|---|
| 12/30/2024 | Sold | -- |
Source:  ROAM MLS #2024016218 Report a problem ROAM MLS #2024016218 Report a problem | ||
| 11/22/2024 | Pending sale | $769,900$166/sqft |
Source: ROAM MLS #2024016218 Report a problem | ||
| 10/8/2024 | Price change | $769,900+0.1%$166/sqft |
Source: ROAM MLS #2024016218 Report a problem | ||
| 9/30/2024 | Price change | $769,400-0.1%$165/sqft |
Source: ROAM MLS #2024016218 Report a problem | ||
| 8/23/2024 | Listed for sale | $769,900-5%$166/sqft |
Source: ROAM MLS #2024016218 Report a problem | ||
| 8/16/2024 | Listing removed | -- |
Source: ROAM MLS #2024002145 Report a problem | ||
| 3/12/2024 | Price change | $810,000-1.8%$174/sqft |
Source: ROAM MLS #2024002145 Report a problem | ||
| 2/8/2024 | Listed for sale | $825,000-2.9%$177/sqft |
Source: ROAM MLS #2024002145 Report a problem | ||
| 1/9/2024 | Listing removed | -- |
Source: ROAM MLS #2023015815 Report a problem | ||
| 9/21/2023 | Listed for sale | $850,000$183/sqft |
Source: ROAM MLS #2023015815 Report a problem | ||
Nearby homes
- $172,000-- bd-- ba858 sqft30774 Dunn Rd, Denham Springs, LA 70726Off Market
- $264,8003 bd3 ba1.8k sqft30795 La Madeline Ct, Denham Springs, LA 70726Off Market
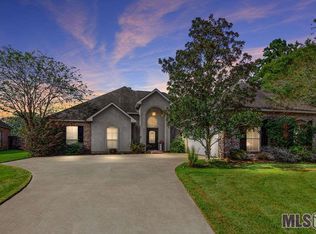
- $--3 bd2 ba1.8k sqft30791 La Madeline Ct, Denham Springs, LA 70726Sold
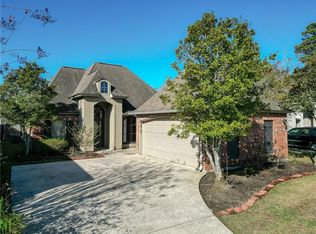
- $260,700-- bd-- ba2k sqft30798 Dunn Rd, Denham Springs, LA 70726Off Market
Get a cash offer in 3 minutes
Find out how much your home could sell for in as little as 3 minutes with a no-obligation cash offer.
Estimated market value
$756,800
