Skip main navigation
Closed
  • $395,000

    30782 Bauer Ave, Spanish Fort, AL 36527

    4beds
    2,314sqft
    Residential
    Built in 2023
    10,497.96 Square Feet Lot
    $399,900 Zestimate®
    $171/sqft
    $2,452 Estimated rent

    Home value

    $399,900

    $376,000 - $428,000

    $2,452/mo

    Zestimate® history
    Loading
    Loading...

    Owner options

    List your home for rent

    $2,452/mo

    Rent Zestimate®

    Find your next renter with Zillow Rental Manager. Plus, with online applications, you can quickly screen prospective tenants – for free.

    Learn more

    $2,452/mo

    Rent Zestimate®

    Refinance and save

    $2,614/mo

    Est. payment

    Refinancing to a lower rate could help reduce your monthly payments and save thousands over the life of the loan.

    See today's rates

    $2,614/mo

    Est. payment

    Explore your selling options

    Work with a Zillow partner agent

    Leverage their expertise and Zillow's premium Showcase listings to get your home seen by more buyers.

    Get started

    List with your own agent

    Get your home in front of millions of buyers by listing it on Zillow.

    Learn how to do it

    Sell it yourself

    Take full control of how buyers see your home on Zillow by listing For Sale by Owner (FSBO).

    List your home

    What's special

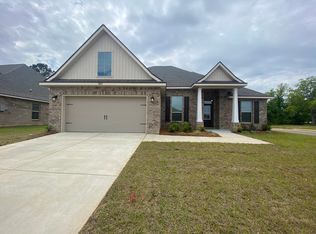
    Ventless gas fireplaceFully fenced backyardUndermount sinksGarden tubLarge walk-in closetDouble vanityCustom-tiled frameless glass shower
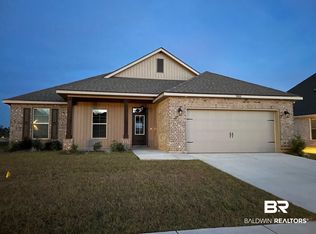
    This beautiful Gold Fortified home located in the Brentwood community, is a perfect blend of comfort and practicality. Situated on a larger than the incoming homes lot, the property features a spacious 4-bedroom, 2-bathroom layout with an open, split design that provides both privacy and flow. The open kitchen displays quartz countertops, a walk-in pantry, and a gas range, making it a dream for anyone who loves to cook. Throughout the home, you'll find stunning luxury wood-look tile flooring, crown molding, high ceilings, and recessed can lighting, creating a refined yet airy and comfortable atmosphere.The large primary suite is a retreat, offering a generous bathroom with a double vanity, a relaxing garden tub, and a custom-tiled, frameless glass shower and a large walk-in closet. The home also includes a ventless gas fireplace, ceiling fans, undermount sinks, and a tankless gas water heater for endless hot showers and energy efficiency. For outdoor living, there’s a beautiful covered front porch, a covered tiled back porch, and a fully fenced backyard perfect for enjoying the beautiful weather or hosting gatherings. The property also features an irrigation system for the front yard and low-E MI vinyl windows, further enhancing its efficiency. This home is designed for comfort and style and is located in the Eastern Shore area just off the Hwy 31, providing easy access to the vast array of local shopping and dining and fast access to the interstates for easy commute to work or a trip to the nearby beaches! Buyer to verify all information during due diligence.

    Zillow last checked:

    Listing updated:

    Listed by:

    Raquel Noblin PHONE:251-979-7262,

    Bellator Real Estate, LLC

    Bought with:

    Raquel Noblin

    Bellator Real Estate, LLC

    Source: Baldwin Realtors,MLS#: 371571MLS Logo

    Facts & features

    Interior

    Bedrooms & bathrooms
    • Bedrooms: 4
    • Bathrooms: 2
    • Full bathrooms: 2
    • Main level bedrooms: 4
    Primary bedroom
    • Level: Main
    • Area: 237.38
    • Dimensions: 14.3 x 16.6
    Bedroom 2
    • Level: Main
    • Area: 120.96
    • Dimensions: 12.6 x 9.6
    Bedroom 3
    • Level: Main
    • Area: 169
    • Dimensions: 13 x 13
    Bedroom 4
    • Level: Main
    • Area: 116.6
    • Dimensions: 11 x 10.6
    Dining room
    • Level: Main
    • Area: 167.58
    • Dimensions: 12.6 x 13.3
    Kitchen
    • Level: Main
    • Area: 187.2
    • Dimensions: 14.4 x 13
    Living room
    • Level: Main
    • Area: 428.4
    • Dimensions: 20.4 x 21
    Heating
    • Electric, Central
    Cooling
    • Electric
    Appliances
    • Included: Dishwasher, Disposal, Microwave, Gas Range
    • Laundry: Inside
    Features
    • Ceiling Fan(s), High Ceilings, High Speed Internet
    • Flooring: Tile
    • Has basement: No
    • Number of fireplaces: 1
    • Fireplace features: Gas Log, Living Room
    Interior area
    • Total structure area: 2,314
    • Total interior livable area: 2,314 sqft

    Property

    Parking
    • Total spaces: 4
    • Parking features: Attached
    • Attached garage spaces: 2
    Features
    • Levels: One
    • Stories: 1
    • Patio & porch: Covered, Rear Porch, Front Porch
    • Exterior features: Irrigation Sprinkler, Termite Contract
    • Fencing: Fenced
    • Has view: Yes
    • View description: None
    • Waterfront features: No Waterfront
    Lot
    • Size: 10,497 sqft
    • Dimensions: 75 x 140
    • Features: Less than 1 acre, Level, No Trees
    Details
    • Parcel number: 3309300000004.040
    • Zoning description: Single Family Residence

    Construction

    Type & style
    • Home type: SingleFamily
    • Architectural style: Traditional
    • Property subtype: Residential
    Materials
    • Brick, Vinyl Siding
    • Foundation: Slab
    • Roof: Composition
    Condition
    • Resale
    • New construction: No
    • Year built: 2023

    Utilities & green energy

    • Utilities for property: North Baldwin Utilities, Riviera Utilities, Cable Connected

    Community & neighborhood

    Security
    • Security features: Smoke Detector(s), Carbon Monoxide Detector(s), Security Lights
    Community
    • Community features: None
    Location
    • Region: Spanish Fort
    • Subdivision: Brentwood

    HOA & financial

    HOA
    • Has HOA: Yes
    • HOA fee: $400 annually
    • Services included: Association Management, Taxes-Common Area

    Other

    Other facts
    • Price range: $395K - $395K
    • Ownership: Whole/Full

    Price history

    DateEventPrice
    5/9/2025Sold$395,000-2.5%$171/sqft
    Source: Baldwin Realtors #371571 Report a problem
    4/12/2025Pending sale$405,000$175/sqft
    Source: GCMLS #7498288 Report a problem
    3/28/2025Price change$405,000-2.4%$175/sqft
    Source: GCMLS #7498288 Report a problem
    3/12/2025Price change$415,000-3.5%$179/sqft
    Source: GCMLS #7498288 Report a problem
    12/16/2024Listed for sale$430,000+15%$186/sqft
    Source: Baldwin Realtors #371571 Report a problem
    3/28/2023Sold$373,900$162/sqft
    Source: Baldwin Realtors #340599 Report a problem
    1/30/2023Pending sale$373,900$162/sqft
    Source: Baldwin Realtors #340599 Report a problem
    1/17/2023Listed for sale$373,900$162/sqft
    Source: Baldwin Realtors #340599 Report a problem

    Public tax history

    YearProperty taxesTax assessment
    2025$1,373 +7.2%$39,380 +7%
    2024$1,281 +447.2%$36,820 +466.5%
    2023$234 $6,500
    2022-- --

    Find assessor info on the county website

    Neighborhood: 36527

    Nearby schools

    GreatSchools rating
    Schools provided by the listing agent
    • Elementary: Stonebridge Elementary
    • Middle: Spanish Fort Middle
    • High: Spanish Fort High

    Source: Baldwin Realtors. This data may not be complete. We recommend contacting the local school district to confirm school assignments for this home.

    Get a cash offer in 3 minutes
    Find out how much your home could sell for in as little as 3 minutes with a no-obligation cash offer.
    Estimated market value
    $399,900
    Get a cash offer in 3 minutes
    Find out how much your home could sell for in as little as 3 minutes with a no-obligation cash offer.
    Estimated market value
    $399,900