Come be a part of the exclusive Seasons by Richmond American community in the Spencer’s Crossing neighborhood in Murrieta. This Plan 1 Agate ranch-style home features a premium corner lot adjacent to the original model homes and is ideally located near the community amenities. Offering 3 bedrooms, plus an optional fourth bedroom or office, 2 full bathrooms, and a 2-car garage with high ceilings across 2,087 square feet, this single-story home is an absolute dream.
The grand entrance leads to a spacious great room designed for entertaining, while the bright, open kitchen showcases white cabinetry with soft-close drawers, stainless steel appliances, tile flooring, a stainless basin sink, and a modern faucet. The home is completely turnkey with plantation shutters, custom window coverings, plank flooring, ceiling fans throughout, and wall-mounted TV electrical ports for a clean, cable-free look.
Energy-efficient features include owned solar, a tankless water heater, and recessed LED lighting. The fully fenced backyard offers an expansive lawn and a fire pit area, creating the perfect setting for relaxing or entertaining outdoors.
The home is currently slated to Harvest Hill STEAM Academy, a K–8 school, and the newer Liberty High School, which features top-of-the-line classrooms, high-tech equipment, and incredible sports facilities including an indoor basketball gym, a fully equipped weight room overlooking the pristine football field, a Jr. Olympic pool, multiple baseball fields, and more.
Spencer’s Crossing offers an exceptional lifestyle with three resort-style pools and a spa, dog parks, a clubhouse, play areas, multiple playgrounds, walking trails, BBQ areas, fire pits, and more. Just moments from all that Temecula has to offer, including shopping, dining, easy freeway access, and the wineries, this is your opportunity to live the good life in Spencer’s Crossing.
Sold for $670,000
Listed by: Native • Jessica Foote • Contact: 858-335-8165
Bought with: Coldwell Banker West
$670,000
30783 Mossy Bend Ln, Murrieta, CA 92563
3beds
2,087sqft
Single Family Residence
Built in 2020
7,658 Square Feet Lot
$673,600 Zestimate®
$321/sqft
$3,542 Estimated rent
Home value
$673,600
$613,000 - $741,000
$3,542/mo
Zestimate® history
Owner options
List your home for rent
$3,542/mo
Rent Zestimate®
Find your next renter with Zillow Rental Manager. Plus, with online applications, you can quickly screen prospective tenants – for free.
$3,542/mo
Rent Zestimate®
Refinance and save
$4,347/mo
Est. payment
Refinancing to a lower rate could help reduce your monthly payments and save thousands over the life of the loan.
$4,347/mo
Est. payment
Explore your selling options
Work with a Zillow partner agent
Leverage their expertise and Zillow's premium Showcase listings to get your home seen by more buyers.
Get startedList with your own agent
Get your home in front of millions of buyers by listing it on Zillow.
Learn how to do itSell it yourself
Take full control of how buyers see your home on Zillow by listing For Sale by Owner (FSBO).
List your homeWhat's special
Fully fenced backyardModern faucetGrand entranceStainless basin sinkTile flooringPlank flooringPremium corner lot
Zillow last checked:
Listing updated:
Listed by:
Jessica Foote DRE #01861694 858-461-9612,
Native
Bought with:
Jose Hernandez, DRE #01398219
Coldwell Banker West
Source: CRMLS,MLS#: SW26053245 Originating MLS: California Regional MLS
Originating MLS: California Regional MLSFacts & features
Interior
Bedrooms & bathrooms
- Bedrooms: 3
- Bathrooms: 2
- Full bathrooms: 2
- Main level bathrooms: 2
- Main level bedrooms: 4
Rooms
- Room types: Bedroom, Primary Bedroom, Office
Primary bedroom
- Features: Main Level Primary
Bedroom
- Features: All Bedrooms Down
Bedroom
- Features: Bedroom on Main Level
Heating
- Central
Cooling
- Central Air
Appliances
- Included: Dishwasher, Gas Cooktop, Gas Oven, Microwave, Refrigerator, Range Hood
- Laundry: Inside, Laundry Room
Features
- Ceiling Fan(s), Open Floorplan, Solid Surface Counters, Unfurnished, All Bedrooms Down, Bedroom on Main Level, Main Level Primary
- Has fireplace: No
- Fireplace features: None
- Common walls with other units/homes: No Common Walls
Interior area
- Total interior livable area: 2,087 sqft
Property
Parking
- Total spaces: 2
- Parking features: Garage - Attached
- Attached garage spaces: 2
Features
- Levels: One
- Stories: 1
- Entry location: Front Door
- Has private pool: Yes
- Pool features: Community, In Ground, Private, Salt Water, Association
- Has view: Yes
- View description: Neighborhood
Lot
- Size: 7,658 Square Feet
- Features: Corner Lot, Cul-De-Sac, Front Yard, Lawn, Level, Street Level, Yard
Details
- Parcel number: 480971005
- Special conditions: Standard
Construction
Type & style
- Home type: SingleFamily
- Property subtype: Single Family Residence
Condition
- New construction: No
- Year built: 2020
Details
- Builder name: Richmond American
Utilities & green energy
- Sewer: Public Sewer
- Water: Public
Green energy
- Energy efficient items: Insulation, Roof
- Energy generation: Solar
Community & HOA
Community
- Features: Curbs, Dog Park, Park, Storm Drain(s), Street Lights, Suburban, Sidewalks, Pool
HOA
- Has HOA: Yes
- Amenities included: Clubhouse, Controlled Access, Dog Park, Fire Pit, Meeting Room, Management, Barbecue, Picnic Area, Playground, Pool, Recreation Room, Spa/Hot Tub, Security
- HOA fee: $99 monthly
- HOA name: Spencers Crossing
- HOA phone: 951-699-2918
Location
- Region: Murrieta
Financial & listing details
- Price per square foot: $321/sqft
- Tax assessed value: $528,694
- Date on market: 3/26/2026
- Cumulative days on market: 3 days
- Listing terms: Cash,Conventional,FHA,VA Loan
- Exclusions: Front Bedroom Chandelier/Sconce; Nest Thermostat
Price history
| Date | Event | Price |
|---|---|---|
| 4/16/2026 | Sold | $670,000+3.2%$321/sqft |
Source:  CRMLS #SW26053245 Report a problem CRMLS #SW26053245 Report a problem | ||
| 3/29/2026 | Pending sale | $649,000$311/sqft |
Source: CRMLS #SW26053245 Report a problem | ||
| 3/26/2026 | Listed for sale | $649,000+30.7%$311/sqft |
Source: CRMLS #SW26053245 Report a problem | ||
| 11/30/2020 | Sold | $496,500$238/sqft |
Source: Public Record Report a problem | ||
Public tax history
| Year | Property taxes | Tax assessment |
|---|---|---|
| 2026 | -- | $528,694 +2% |
| 2025 | $10,069 +2.2% | $518,328 +2% |
| 2024 | $9,855 +0.1% | $508,165 +2% |
| 2023 | $9,844 +0.7% | $498,201 +2% |
| 2022 | $9,779 +1.6% | $488,433 +2% |
| 2021 | $9,625 +470.6% | $478,856 +287.8% |
| 2020 | $1,687 | $123,493 +182.4% |
| 2019 | -- | $43,733 |
Find assessor info on the county website
Neighborhood: 92563
Nearby homes
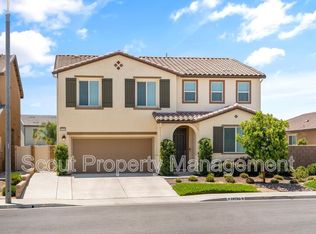
- $702,5004 bd3 ba2.6k sqft30795 Mossy Bend Ln, Murrieta, CA 92563Off Market
- $940,7005 bd3 ba3.7k sqft30792 Laelia Cir, Murrieta, CA 92563Off Market
- $867,4005 bd4 ba3.7k sqft34269 Chenille St, Murrieta, CA 92563Off Market
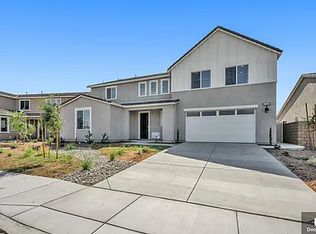
- $725,9004 bd2 ba3k sqft30807 Mossy Bend Ln, Murrieta, CA 92563Off Market
- $797,4005 bd3 ba3.3k sqft30804 Laelia Cir, Murrieta, CA 92563Off Market
- $776,0004 bd2 ba2.8k sqft34257 Chenille St, Murrieta, CA 92563Off Market
- $642,1003 bd2 ba2k sqft34240 Chenille St, Murrieta, CA 92563Off Market
- $832,8004 bd2 ba2.8k sqft30816 Laelia Cir, Murrieta, CA 92563Off Market
Nearby schools
GreatSchools rating
- 6/10Harvest Hill S.T.E.A.M. AcademyGrades: K-8Distance: 0.9 mi
- 8/10Santa Rosa AcademyGrades: K-12Distance: 4.9 mi
Schools provided by the listing agent
- High: Perris
Source: CRMLS. This data may not be complete. We recommend contacting the local school district to confirm school assignments for this home.
Get a cash offer in 3 minutes
Find out how much your home could sell for in as little as 3 minutes with a no-obligation cash offer.
Estimated market value
$673,600
Get a cash offer in 3 minutes
Find out how much your home could sell for in as little as 3 minutes with a no-obligation cash offer.
Estimated market value
$673,600
- California
- Riverside County
- Murrieta
- 92563
- 30783 Mossy Bend Ln
Nearby cities
Nearby zip codes
Other Murrieta Topics
