Skip main navigation
Sold for $785,000
  • Listed by: Bullock Russell RE Services • Bobbi Vanderwork • Contact: 949-923-9345
    Bought with: California Financial & RE Ctr
    Tax assessed value
    $785,000

    30788 Calle Chueca, San Juan Capistrano, CA 92675

    2beds
    1,095sqft
    Single Family Residence
    Built in 1964
    2,368 Square Feet Lot
    $788,300 Zestimate®
    $717/sqft
    $3,683 Estimated rent

    Home value

    $788,300

    $725,000 - $859,000

    $3,683/mo

    Zestimate® history
    Loading
    Loading...

    Owner options

    List your home for rent

    $3,683/mo

    Rent Zestimate®

    Find your next renter with Zillow Rental Manager. Plus, with online applications, you can quickly screen prospective tenants – for free.

    Learn more

    $3,683/mo

    Rent Zestimate®

    Refinance and save

    $5,398/mo

    Est. payment

    Refinancing to a lower rate could help reduce your monthly payments and save thousands over the life of the loan.

    See today's rates

    $5,398/mo

    Est. payment

    Explore your selling options

    Work with a Zillow partner agent

    Leverage their expertise and Zillow's premium Showcase listings to get your home seen by more buyers.

    Get started

    List with your own agent

    Get your home in front of millions of buyers by listing it on Zillow.

    Learn how to do it

    Sell it yourself

    Take full control of how buyers see your home on Zillow by listing For Sale by Owner (FSBO).

    List your home

    What's special

    Modern upgradesCorner unitSpanish characterPrivate outdoor retreatClean modern designOpen layoutGenerous closet space
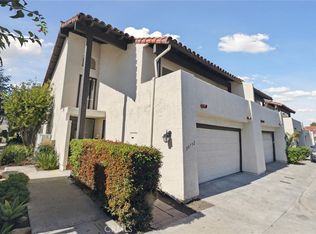
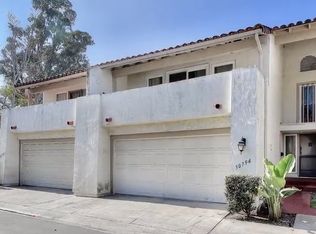
    Coastal Spanish Modern Retreat in Casitas Capistrano. Nestled on a cul-de-sac in the sought-after Casitas Capistrano community, this single-level corner unit blends Spanish character with modern upgrades. With 2 bedrooms, 2 full baths, and a thoughtful floor plan, the home offers charm, comfort, and easy indoor-outdoor living. Inside, natural light fills the open layout, enhanced by new dual-pane windows, recessed LED lighting, and LVP flooring. The living area flows into the dining and kitchen spaces, where you’ll find all-new appliances, a clean modern design, and additional seating at the counter bar—perfect for casual meals or entertaining. A sliding door leads to a private outdoor retreat with lush landscaping, a shaded pergola, and resurfaced concrete pavers—ideal for al fresco dining or relaxing. The guest bedroom includes its own patio and a full bath with a built-in tub. The primary suite offers privacy, backyard access, generous closet space with additional nooks, and an en-suite bath with a walk-in shower. Both bathrooms feature Spanish tile that ties in with the home’s modern style. Additional highlights include an attached two-car garage with new epoxy flooring, plenty of room for storage, and washer/dryer hookups. The home has been fully repiped with PEX, includes new shutters, HVAC, ceiling fans, and sits next to a large community greenbelt. Residents enjoy a community pool and additional guest parking. All just a short stroll from downtown San Juan Capistrano—filled with history, shops, and dining—and only a short drive or bike ride to the vibrant new River Street area. Plus, you’re moments from the freeway, beaches, hiking trails, golf courses, new skate park and equestrian facilities. Don’t miss this rare opportunity to own an updated, character-filled home in one of San Juan’s most charming communities.

    Zillow last checked:

    Listing updated:

    Listed by:

    Bobbi Vanderwork DRE #02129236 949-923-9345,

    Bullock Russell RE Services,

    Darla Gorton DRE #01948419 949-295-7590,

    Bullock Russell RE Services

    Bought with:

    Chris Colaw, DRE #00893311

    California Financial & RE Ctr

    Source: CRMLS,MLS#: OC25160639MLS LogoOriginating MLS: California Regional MLS

    Facts & features

    Interior

    Bedrooms & bathrooms
    • Bedrooms: 2
    • Bathrooms: 2
    • Full bathrooms: 2
    • Main level bathrooms: 2
    • Main level bedrooms: 2
    Rooms
    • Room types: Bedroom, Kitchen, Living Room, Primary Bathroom, Primary Bedroom
    Primary bedroom
    • Features: Main Level Primary
    Bedroom
    • Features: All Bedrooms Down
    Bedroom
    • Features: Bedroom on Main Level
    Bathroom
    • Features: Bathroom Exhaust Fan, Bathtub, Full Bath on Main Level, Linen Closet, Tile Counters, Tub Shower, Walk-In Shower
    Kitchen
    • Features: Kitchen/Family Room Combo, Tile Counters
    Heating
    • Central
    Cooling
    • Central Air
    Appliances
    • Included: Dishwasher, Gas Cooktop, Disposal, Gas Oven, Microwave, Refrigerator, Range Hood, Vented Exhaust Fan, Water Heater
    • Laundry: In Garage
    Features
    • Breakfast Bar, Ceiling Fan(s), Eat-in Kitchen, Open Floorplan, Recessed Lighting, Storage, Tile Counters, All Bedrooms Down, Bedroom on Main Level, Main Level Primary
    • Flooring: Vinyl
    • Doors: Sliding Doors
    • Windows: Double Pane Windows, Screens, Shutters
    • Has fireplace: Yes
    • Fireplace features: Family Room, Gas
    • Common walls with other units/homes: 1 Common Wall,End Unit,No One Above,No One Below
    Interior area
    • Total interior livable area: 1,095 sqft

    Property

    Parking
    • Total spaces: 2
    • Parking features: Direct Access, Garage Faces Front, Garage, Garage Door Opener, Off Street, Permit Required, On Street
    • Attached garage spaces: 2
    Features
    • Levels: One
    • Stories: 1
    • Entry location: 1
    • Patio & porch: Concrete
    • Pool features: Community, Association
    • Spa features: None
    • Fencing: Stucco Wall,Wood
    • Has view: Yes
    • View description: Neighborhood
    Lot
    • Size: 2,368 Square Feet
    • Features: 0-1 Unit/Acre, Back Yard, Corner Lot, Cul-De-Sac, Front Yard, Garden, Greenbelt, Street Level
    Details
    • Parcel number: 64902232
    • Zoning: PBD
    • Special conditions: Standard
    • Horse amenities: Riding Trail

    Construction

    Type & style
    • Home type: SingleFamily
    • Architectural style: Spanish
    • Property subtype: Single Family Residence
    • Attached to another structure: Yes
    Materials
    • Stucco
    • Foundation: Slab
    • Roof: Flat
    Condition
    • Turnkey
    • New construction: No
    • Year built: 1964

    Utilities & green energy

    • Electric: Standard
    • Sewer: Public Sewer
    • Water: Public
    • Utilities for property: Cable Available, Electricity Available, Natural Gas Available, Phone Available, Sewer Available, Water Available

    Community & HOA

    Community
    • Features: Biking, Curbs, Dog Park, Foothills, Fishing, Golf, Gutter(s), Hiking, Horse Trails, Park, Street Lights, Sidewalks, Water Sports, Pool
    • Security: Carbon Monoxide Detector(s), Smoke Detector(s)
    • Subdivision: Casitas Capistrano (Ct)
    HOA
    • Has HOA: Yes
    • Amenities included: Call for Rules, Maintenance Grounds, Management, Maintenance Front Yard, Pool, Trash
    • HOA fee: $430 monthly
    • HOA name: Casitas Capistrano
    • HOA phone: 949-481-0555
    Location
    • Region: San Juan Capistrano

    Financial & listing details

    • Price per square foot: $717/sqft
    • Tax assessed value: $785,000
    • Date on market: 7/17/2025
    • Cumulative days on market: 6 days
    • Listing terms: Submit
    • Road surface type: Paved

    Price history

    DateEventPrice
    8/13/2025Sold$785,000-1.3%$717/sqft
    Source: CRMLS #OC25160639 Report a problem
    8/6/2025Pending sale$795,000$726/sqft
    Source: CRMLS #OC25160639 Report a problem
    7/25/2025Contingent$795,000$726/sqft
    Source: CRMLS #OC25160639 Report a problem
    7/17/2025Listed for sale$795,000+40.7%$726/sqft
    Source: CRMLS #OC25160639 Report a problem
    10/25/2021Sold$565,000+7.6%$516/sqft
    Source: Public Record Report a problem
    10/15/2021Pending sale$525,000+50%$479/sqft
    Source: CRMLS #OC21203845 Report a problem
    9/18/2013Sold$350,000+45.8%$320/sqft
    Source: Public Record Report a problem
    11/12/2002Sold$240,000$219/sqft
    Source: Public Record Report a problem

    Public tax history

    YearProperty taxesTax assessment
    2026-- $785,000 +30.9%
    2025$6,474 +1.5%$599,582 +2%
    2024$6,376 +2.8%$587,826 +2%
    2023$6,204 -11.4%$576,300 +2%
    2022$7,002 +73.6%$565,000 +42.5%
    2021$4,034 +0.9%$396,375 +1%
    2020$3,997 $392,311 +2%
    2019$3,997 +1.9%$384,619 +2%
    2018$3,922 +2.8%$377,078 +2%
    2017$3,814 $369,685 +2%
    2016$3,814 +1.9%$362,437 +1.5%
    2015$3,743 +3.5%$356,993 +2%
    2014$3,617 $350,000 +46.6%
    2013-- $238,760
    2012-- $238,760 -6%
    2011-- $254,000 -5.6%
    2010-- $269,170 +28.8%
    2009-- $209,000 -21%
    2008-- $264,521 +2%
    2007-- $259,335 +2%
    2006-- $254,250 +2%
    2005-- $249,265 +2%
    2004-- $244,378 +1.9%
    2003-- $239,900 +34.5%
    2002-- $178,354 +8.1%
    2001$1,761 +5.6%$165,000 +6.5%
    2000$1,667 $155,000
    Find assessor info on the county website

    Neighborhood: 92675

    Nearby schools

    GreatSchools rating
    Get a cash offer in 3 minutes
    Find out how much your home could sell for in as little as 3 minutes with a no-obligation cash offer.
    Estimated market value
    $788,300
    Get a cash offer in 3 minutes
    Find out how much your home could sell for in as little as 3 minutes with a no-obligation cash offer.
    Estimated market value
    $788,300