Skip main navigation
Off market
  • $686,000

    3079 3083rd Hwy #81, Jonesborough, TN 37659

    --beds
    0baths
    4,244sqft
    MultiFamily
    Built in 1999
    -- sqft lot
    $686,000 Zestimate®
    $162/sqft
    $1,649 Estimated rent

    Home value

    $686,000

    $590,000 - $809,000

    $1,649/mo

    Zestimate® history
    Loading
    Loading...

    Owner options

    List your home for rent

    $1,649/mo

    Rent Zestimate®

    Find your next renter with Zillow Rental Manager. Plus, with online applications, you can quickly screen prospective tenants – for free.

    Learn more

    $1,649/mo

    Rent Zestimate®

    Refinance and save

    $4,010/mo

    Est. payment

    Refinancing to a lower rate could help reduce your monthly payments and save thousands over the life of the loan.

    See today's rates

    $4,010/mo

    Est. payment

    Explore your selling options

    Work with a Zillow partner agent

    Leverage their expertise and Zillow's premium Showcase listings to get your home seen by more buyers.

    Get started

    List with your own agent

    Get your home in front of millions of buyers by listing it on Zillow.

    Learn how to do it

    Sell it yourself

    Take full control of how buyers see your home on Zillow by listing For Sale by Owner (FSBO).

    List your home

    What's special

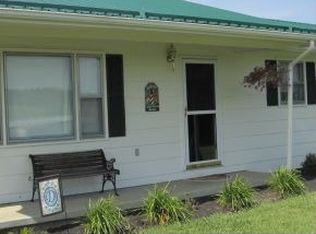
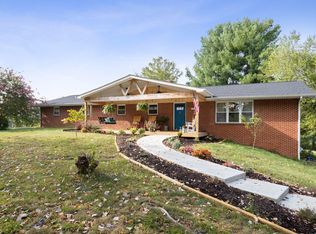
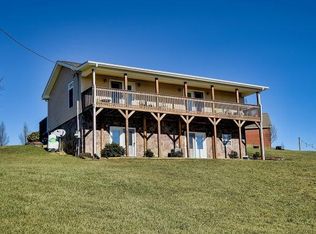
    Great options with this three unit residential complex on 3.23 acres in private, country setting. You can live in one unit and have a rental income, use as a family complex or as investment property. Units are well maintained and fully occupied. Financial information is available upon request. 3079 Hwy. 81 S-1980 single wide with den addition, 888 sq ft, 3 bedroom, 1 bath, front and rear covered porches, kitchen with appliances, washer/dryer, central H&A, remodeled 2018, laminate flooring, well (new pump installed 2020), 600 sq ft detached workshop, ample parking, flowing creek 3081 Hwy 81S-1999 double wide, 1732 sq ft, 3 bedroom, 2 baths, great room with fireplace, kitchen with stainless appliances, dining room, master suite with shower stall, garden tub, walk-in closet, den, washer & dryer, utility water, attractive covered wraparound decking, firepit, detached garage. 3083 Hwy 81S-2004 double wide, 1632 sq ft, 3 bedroom, 2 bath, living room, dining room, den with fireplace, kitchen with center isle and appliances, master suite with garden tub and shower stall, laundry room with sink, front and rear covered porches, two car carport, utility water ''ALL INFORMATION DEEMED RELIABLE BUT NOT GUARANTEED''.

    This property is off market, which means it's not currently listed for sale or rent on Zillow. This may be different from what's available on other websites or public sources.
    Facts & features

    Interior

    Bedrooms & bathrooms
    • Bathrooms: 0
    Heating
    • Forced air, Electric
    Cooling
    • Central
    Appliances
    • Included: Dishwasher, Dryer, Microwave, Range / Oven, Refrigerator, Washer
    • Laundry: Laundry Room, Washer Hookup, Electric Dryer Hookup
    Features
    • Kitchen Island, Pantry, Walk-In Closet(s), Garden Tub, Workshop, Laminate Counters, Master Bedroom, Open Floorplan, Master Bathroom, 2+ Person Tub
    • Flooring: Carpet, Laminate, Linoleum / Vinyl
    • Windows: Double Pane Windows, Storm Window(s)
    • Basement: Crawl Space
    • Has fireplace: Yes
    • Fireplace features: Great Room, Den
    Interior area
    • Total interior livable area: 4,244 sqft

    Property

    Parking
    • Total spaces: 4
    • Parking features: Carport
    Features
    • Patio & porch: Deck, Porch, Wrap Around, Covered
    • Exterior features: Vinyl
    • Has spa: Yes
    • Spa features: Bath
    • Has view: Yes
    • View description: Mountain
    Lot
    • Size: 3.23 Acres
    • Features: Sloped
    Details
    • Additional structures: Outbuilding, Shed(s)
    • Zoning description: A1

    Construction

    Type & style
    • Home type: MultiFamily
    • Architectural style: Ranch
    Materials
    • Roof: Metal
    Condition
    • Average
    • Year built: 1999

    Utilities & green energy

    • Sewer: Septic Tank
    • Water: Public, Well

    Community & HOA

    Location
    • Region: Jonesborough

    Financial & listing details

    • Price per square foot: $162/sqft
    • Annual tax amount: $1,263
    • Total actual rent: 950
    • Body type: Double Wide, Single Wide

    Price history

    DateEventPrice
    1/15/2021Listing removed--
    Source: TVRMLS Report a problem
    11/5/2020Listed for sale$294,500$69/sqft
    Source: Willow Realty #9915159 Report a problem

    Public tax history

    Tax history is unavailable.

    Neighborhood: 37659

    Nearby schools

    GreatSchools rating
    Schools provided by the listing agent
    • Elementary: Lamar
    • Middle: Lamar
    • High: David Crockett

    Source: The MLS. This data may not be complete. We recommend contacting the local school district to confirm school assignments for this home.

    Get pre-qualified for a loan
    At Zillow Home Loans, we can pre-qualify you in as little as 5 minutes with no impact to your credit score.

    An equal housing lender. NMLS #10287.