Skip main navigation
Off market
  • $682,000

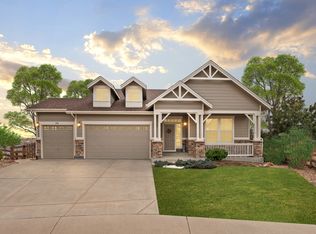
    3079 Arroyo Verde Ct, Castle Rock, CO 80108

    5beds
    3,295sqft
    SingleFamily
    Built in 2011
    10,454 Square Feet Lot
    $682,000 Zestimate®
    $207/sqft
    $3,889 Estimated rent

    Home value

    $682,000

    $648,000 - $716,000

    $3,889/mo

    Zestimate® history
    Loading
    Loading...

    Owner options

    List your home for rent

    $3,889/mo

    Rent Zestimate®

    Find your next renter with Zillow Rental Manager. Plus, with online applications, you can quickly screen prospective tenants – for free.

    Learn more

    $3,889/mo

    Rent Zestimate®

    Refinance and save

    $3,309/mo

    Est. payment

    Refinancing to a lower rate could help reduce your monthly payments and save thousands over the life of the loan.

    See today's rates

    $3,309/mo

    Est. payment

    Explore your selling options

    Work with a Zillow partner agent

    Leverage their expertise and Zillow's premium Showcase listings to get your home seen by more buyers.

    Get started

    List with your own agent

    Get your home in front of millions of buyers by listing it on Zillow.

    Learn how to do it

    Sell it yourself

    Take full control of how buyers see your home on Zillow by listing For Sale by Owner (FSBO).

    List your home

    What's special

    YOU ARE GOING TO LOVE THIS HOME ON A HUGE LOT AT THE END OF A CUL DE SAC / 5 BEDS WITH AN OFFICE IN THE BASEMENT THAT COULD BE A 6TH / 4 BATHS / FULLY FINISHED BASEMENT / TANKLESS WATER HEATER / MAIN FLOOR BEDROOM WITH FULL BATH / 3 CAR GARAGE / HUGE FULLY FENCED LOT / PRIVATE CUL DE SAC / BRAND NEW ROOF / APPLIANCES AND GUN SAFE NEGOTIABLE / VERY IMPORTANT COVID-19 SHOWING PROTOCOL: All parties must be fully masked when in the property. Seller has made the choice to offer to show this home to the public under the following conditions: 1. Showing this home is at your own risk. 2. No one exhibiting ANY signs of illness including coughing, sneezing, runny nose, fever, or hay fever may enter the home. 3. Maximum showing party of 3 adults including realtor, NO CHILDREN (highly recommended that people over 65 not be in the showing party) 4. The showing Realtor is the ONLY person who may touch door handles, lock box, light switches for their clients. 5. No one may sit on any furniture or use the bathrooms. 5. All parties must be fully masked when in the property. 6. REMOVE SHOES

    This property is off market, which means it's not currently listed for sale or rent on Zillow. This may be different from what's available on other websites or public sources.

    Facts & features

    Interior

    Bedrooms & bathrooms
    • Bedrooms: 5
    • Bathrooms: 4
    • Full bathrooms: 3
    • 1/2 bathrooms: 1
    Heating
    • Forced air
    Cooling
    • Central
    Appliances
    • Included: Dishwasher, Garbage disposal, Microwave
    Features
    • Walk-In Closet(s), Stone Counters, Breakfast Nook, Eat-in Kitchen, Wired for Data, Master Suite, Five Piece Bath, Smoke Free
    • Flooring: Carpet, Hardwood
    • Windows: Double Pane Windows
    • Basement: Finished
    • Has fireplace: Yes
    • Fireplace features: Family Room
    Interior area
    • Total interior livable area: 3,295 sqft
    • Finished area below ground: 953.00

    Property

    Parking
    • Total spaces: 3
    • Parking features: Garage - Attached
    Features
    • Patio & porch: Deck, Front Porch
    • Exterior features: Stone, Cement / Concrete
    • Fencing: Partial
    • Has view: Yes
    • View description: Mountain
    Lot
    • Size: 10,454 Square Feet
    • Features: Cul-de-Sac, Open Lot, Landscaped, Sprinklers In Front, Sprinklers In Rear, Master Planned
    Details
    • Parcel number: 234931302018

    Construction

    Type & style
    • Home type: SingleFamily
    Materials
    • Frame
    • Roof: Composition
    Condition
    • Year built: 2011

    Utilities & green energy

    • Sewer: Public Sewer
    • Water: Public
    Green energy
    • Energy efficient items: Water Heater

    Community & HOA

    HOA
    • Has HOA: Yes
    • Amenities included: Clubhouse, Pool, Tennis Court(s), Playground, Park
    • Services included: Snow Removal, Trash, Maintenance Grounds, Recycling
    • HOA fee: $73 monthly
    Location
    • Region: Castle Rock

    Financial & listing details

    • Price per square foot: $207/sqft
    • Tax assessed value: $709,473
    • Annual tax amount: $5,111
    • Road surface type: Paved

    Price history

    DateEventPrice
    7/22/2020Sold$507,000-0.6%$154/sqft
    Source: Public Record Report a problem
    6/13/2020Pending sale$509,999$155/sqft
    Source: Re/max Alliance #7202086 Report a problem
    5/28/2020Listed for sale$509,999+29.8%$155/sqft
    Source: Re/max Alliance #7202086 Report a problem
    7/22/2014Sold$393,000-1.7%$119/sqft
    Source: Public Record Report a problem
    5/8/2014Listed for sale$399,900+2.6%$121/sqft
    Source: METRO BROKERS - THE REAL ESTATE FIRM, 1 #4006976 Report a problem
    8/24/2013Listing removed$389,900$118/sqft
    Source: Keller Williams Realty DTC #1222260 Report a problem
    8/18/2013Price change$389,900-2.5%$118/sqft
    Source: Keller Williams Realty DTC #1222260 Report a problem
    8/3/2013Listed for sale$399,900+33.9%$121/sqft
    Source: Keller Williams Realty DTC #1222260 Report a problem
    10/14/2011Sold$298,575$91/sqft
    Source: Public Record Report a problem

    Public tax history

    YearProperty taxesTax assessment
    2025$5,111 -0.9%$44,340 -12.6%
    2024$5,157 +25.8%$50,710 -1%
    2023$4,101 -3.6%$51,210 +45%
    2022$4,254 $35,310 -2.8%
    2021-- $36,330 +8.5%
    2020$3,938 +8.3%$33,490
    2019$3,636 0%$33,490 +11.6%
    2018$3,636 +0.9%$30,020
    2017$3,602 +25.4%$30,020 +21.7%
    2016$2,873 -1.6%$24,670
    2015$2,919 +5.8%$24,670 +11.3%
    2014$2,760 $22,170
    2013-- $22,170 +119.9%
    2006$270 $10,080
    2004-- --
    Find assessor info on the county website

    Neighborhood: 80108

    Nearby schools

    GreatSchools rating
    Schools provided by the listing agent
    • Elementary: Sage Canyon
    • Middle: Mesa
    • High: Douglas County
    • District: Douglas RE-1

    Source: The MLS. This data may not be complete. We recommend contacting the local school district to confirm school assignments for this home.

    Get a cash offer in 3 minutes
    Find out how much your home could sell for in as little as 3 minutes with a no-obligation cash offer.
    Estimated market value
    $682,000
    Get a cash offer in 3 minutes
    Find out how much your home could sell for in as little as 3 minutes with a no-obligation cash offer.
    Estimated market value
    $682,000