Move in ready Pristine and luxury three bedroom, two bathroom duplex. This gorgeous CORONADO II floor plan, has all of the details of luxury living. Walking distance to Addison Village club house with tennis and pickle ball courts, 2 pools, etc. This home has a beautiful and spacious open floor plan, with quartz countertops, upgraded cabinets, upgraded hood, drawer microwave and lots of storage; the kitchen is a true masterpiece. Enjoy the beautiful sunsets from the extended lanai overlooking the water. This home is full of upgrades and is energy efficient. Surround ceiling speakers. This home is Hurricane proved with hurricane impact windows throughout the house provides safety and peace of mind. It includes an electric range with Air fryer, farmhouse sink, dishwasher, tankless gas water heater, refrigerator, window treatments. Gorgeous Hardwood floors throughout the house. HOA includes yard care, landscape, exterior paint, roof, pest control, basic cable and internet. A must see
Sold for $535,000
$535,000
3079 Avalonia Dr, Melbourne, FL 32940
3beds
1,809sqft
Townhouse
Built in 2023
6,534 Square Feet Lot
$502,500 Zestimate®
$296/sqft
$3,237 Estimated rent
Home value
$502,500
$477,000 - $528,000
$3,237/mo
Zestimate® history
Owner options
List your home for rent
$3,237/mo
Rent Zestimate®
Find your next renter with Zillow Rental Manager. Plus, with online applications, you can quickly screen prospective tenants – for free.
$3,237/mo
Rent Zestimate®
Refinance and save
$4,017/mo
Est. payment
Refinancing to a lower rate could help reduce your monthly payments and save thousands over the life of the loan.
$4,017/mo
Est. payment
Explore your selling options
Work with a Zillow partner agent
Leverage their expertise and Zillow's premium Showcase listings to get your home seen by more buyers.
Get startedList with your own agent
Get your home in front of millions of buyers by listing it on Zillow.
Learn how to do itSell it yourself
Take full control of how buyers see your home on Zillow by listing For Sale by Owner (FSBO).
List your homeWhat's special
Basic cablePest controlYard carePickle ball courtsExterior paintHurricane impact windows throughoutLots of storage
Zillow last checked:
Listing updated:
Listed by:
Cynthia Obermaier,
Real Estate Housewives
Bought with:
Gregory Ellingson, 3066292
Ellingson Properties
Nikki Tarntino-Stennes, 707203
Ellingson Properties
Source: Space Coast AOR,MLS#: 1001423
Facts & features
Interior
Bedrooms & bathrooms
- Bedrooms: 3
- Bathrooms: 2
- Full bathrooms: 2
Heating
- Central, Electric, Hot Water
Cooling
- Central Air, Electric, Separate Meters
Appliances
- Included: Convection Oven, Dishwasher, Disposal, Electric Oven, Electric Range, Instant Hot Water, Microwave, Refrigerator, Tankless Water Heater
- Laundry: Electric Dryer Hookup, Gas Dryer Hookup, Washer Hookup
Features
- Ceiling Fan(s), Kitchen Island, Open Floorplan, Pantry, Primary Bathroom - Shower No Tub, Split Bedrooms, Walk-In Closet(s)
- Flooring: Tile, Wood
- Has fireplace: No
Interior area
- Total interior livable area: 1,809 sqft
Property
Parking
- Total spaces: 2
- Parking features: Attached, Garage, Garage Door Opener
- Attached garage spaces: 2
Features
- Stories: 1
- Patio & porch: Patio, Porch
- Exterior features: Impact Windows
- Pool features: In Ground
- Has view: Yes
- View description: Pond
- Has water view: Yes
- Water view: Pond
- Waterfront features: Pond
Lot
- Size: 6,534 Square Feet
- Features: Sprinklers In Front, Sprinklers In Rear
Details
- Additional parcels included: 3028063
- Parcel number: 263616Yj0000d.00005.00
- Zoning description: Residential
- Special conditions: Owner Licensed RE,Standard
Construction
Type & style
- Home type: Townhouse
- Property subtype: Townhouse
- Attached to another structure: Yes
Materials
- Concrete, Stucco
- Roof: Shingle
Condition
- New construction: No
- Year built: 2023
Utilities & green energy
- Sewer: Public Sewer
- Water: Public
- Utilities for property: Cable Connected, Electricity Connected, Natural Gas Connected, Sewer Connected, Water Connected
Community & HOA
Community
- Security: Smoke Detector(s)
- Subdivision: Avalonia
HOA
- Has HOA: Yes
- Amenities included: Barbecue, Basketball Court, Cable TV, Children's Pool, Clubhouse, Dog Park, Fitness Center, Pickleball, Playground, Pool, Tennis Court(s)
- Services included: Cable TV, Internet, Maintenance Grounds, Maintenance Structure, Pest Control, Trash
- HOA fee: $456 monthly
- HOA name: Avalonia
- Second HOA fee: $653 annually
Location
- Region: Melbourne
Financial & listing details
- Price per square foot: $296/sqft
- Tax assessed value: $429,160
- Annual tax amount: $3,085
- Date on market: 1/7/2024
- Listing terms: Cash,Conventional,FHA,VA Loan
- Road surface type: Asphalt
Price history
| Date | Event | Price |
|---|---|---|
| 3/29/2024 | Sold | $535,000-1.8%$296/sqft |
Source: Space Coast AOR #1001423 Report a problem | ||
| 2/16/2024 | Pending sale | $545,000-0.7%$301/sqft |
Source: Space Coast AOR #1001423 Report a problem | ||
| 2/9/2024 | Listing removed | -- |
Source: Space Coast AOR #1001423 Report a problem | ||
| 1/21/2024 | Price change | $549,000-1.5%$303/sqft |
Source: Space Coast AOR #1001423 Report a problem | ||
| 1/7/2024 | Listed for sale | $557,500$308/sqft |
Source: Space Coast AOR #1001423 Report a problem | ||
Public tax history
| Year | Property taxes | Tax assessment |
|---|---|---|
| 2025 | $3,085 -38.4% | $222,660 -37.7% |
| 2024 | $5,009 +360.4% | $357,530 +550.1% |
| 2023 | $1,088 +392.3% | $55,000 +674.6% |
| 2022 | $221 | $7,100 |
Find assessor info on the county website
Neighborhood: Viera West
Nearby homes
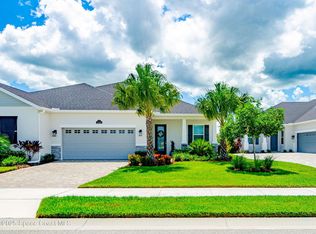
- $530,0003 bd2 ba1.7k sqft3089 Avalonia Dr, Melbourne, FL 32940Sold

- $529,9903 bd2 ba1.8k sqft3009 Avalonia Dr, Melbourne, FL 32940Sold
- $530,0003 bd2 ba1.8k sqft2989 Avalonia Dr, Melbourne, FL 32940Sold

- $429,2753 bd2 ba1.4k sqft3060 Avalonia Dr, Melbourne, FL 32940Sold

- $449,5453 bd2 ba1.7k sqft3068 Avalonia Dr, Melbourne, FL 32940Sold
- $491,4353 bd2 ba1.8k sqft3069 Avalonia Dr, Melbourne, FL 32940Sold
- $701,6003 bd2 ba1.7k sqft3059 Avalonia Dr, Melbourne, FL 32940Sold
- $472,5923 bd2 ba1.8k sqft3119 Avalonia Dr, Melbourne, FL 32940Sold
Nearby schools
GreatSchools rating
- 10/10Viera Elementary SchoolGrades: PK-6Distance: 0.3 mi
- 7/10Viera Middle SchoolGrades: 7-8Distance: 2.7 mi
- 7/10Viera High SchoolGrades: PK,9-12Distance: 2.5 mi
Schools provided by the listing agent
- Elementary: Viera
- Middle: DeLaura
- High: Viera
Source: Space Coast AOR. This data may not be complete. We recommend contacting the local school district to confirm school assignments for this home.
Get a cash offer in 3 minutes
Find out how much your home could sell for in as little as 3 minutes with a no-obligation cash offer.
Estimated market value
$502,500
Get a cash offer in 3 minutes
Find out how much your home could sell for in as little as 3 minutes with a no-obligation cash offer.
Estimated market value
$502,500
- Florida
- Brevard County
- Melbourne
- 32940
- Viera West
- 3079 Avalonia Dr
Nearby cities
Nearby neighborhoods
Nearby zip codes
Other Melbourne Topics
