Well maintained 1 bed/1 bath condo in Chastain Park in the heart of Buckhead. Carpet, windows, HVAC replaced 2021. Updated lighting, dining area trim and hardwood floors enhance the fresh vibe. Prime assigned parking space close to building. Enjoy the covered balcony view to the pool. Walk to amenity rich Chastain Park, shopping & restaurants!
Closed
$197,000
3079 Chastain Park Ct NE #3079, Atlanta, GA 30342
1beds
690sqft
Condominium, Mid Rise
Built in 1987
-- sqft lot
$183,900 Zestimate®
$286/sqft
$1,781 Estimated rent
Home value
$183,900
$169,000 - $199,000
$1,781/mo
Zestimate® history
Owner options
List your home for rent
$1,781/mo
Rent Zestimate®
Find your next renter with Zillow Rental Manager. Plus, with online applications, you can quickly screen prospective tenants – for free.
$1,781/mo
Rent Zestimate®
Refinance and save
$5,126/mo
Est. payment
Refinancing to a lower rate could help reduce your monthly payments and save thousands over the life of the loan.
$5,126/mo
Est. payment
Explore your selling options
Work with a Zillow partner agent
Leverage their expertise and Zillow's premium Showcase listings to get your home seen by more buyers.
Get startedList with your own agent
Get your home in front of millions of buyers by listing it on Zillow.
Learn how to do itSell it yourself
Take full control of how buyers see your home on Zillow by listing For Sale by Owner (FSBO).
List your homeWhat's special
Zillow last checked:
Listing updated:
Listed by:
Melinda McConnell 404-729-4226
Bought with:
Non Mls Salesperson, 378618
Swartz Co Residential Real Estate
Source: GAMLS,MLS#: 10322810
Facts & features
Interior
Bedrooms & bathrooms
- Bedrooms: 1
- Bathrooms: 1
- Full bathrooms: 1
- Main level bathrooms: 1
- Main level bedrooms: 1
Rooms
- Room types: Great Room
Dining room
- Features: Dining Rm/Living Rm Combo
Kitchen
- Features: Breakfast Area, Breakfast Bar
Heating
- Central, Electric
Cooling
- Ceiling Fan(s), Central Air, Electric
Appliances
- Included: Dishwasher, Dryer, Electric Water Heater, Microwave, Oven/Range (Combo), Refrigerator, Washer
- Laundry: In Kitchen, Laundry Closet
Features
- Master On Main Level, Walk-In Closet(s)
- Flooring: Carpet, Hardwood, Tile, Vinyl
- Windows: Double Pane Windows, Window Treatments
- Basement: None
- Has fireplace: No
- Common walls with other units/homes: 2+ Common Walls
Interior area
- Total structure area: 690
- Total interior livable area: 690 sqft
- Finished area above ground: 690
- Finished area below ground: 0
Property
Parking
- Total spaces: 1
- Parking features: Assigned
Features
- Levels: One
- Stories: 1
- Patio & porch: Porch
- Exterior features: Balcony
- Fencing: Fenced
Lot
- Size: 696 Square Feet
- Features: Level
Details
- Parcel number: 17 009500130799
Construction
Type & style
- Home type: Condo
- Architectural style: Brick 3 Side,Traditional
- Property subtype: Condominium, Mid Rise
- Attached to another structure: Yes
Materials
- Brick
- Roof: Composition
Condition
- Resale
- New construction: No
- Year built: 1987
Utilities & green energy
- Sewer: Public Sewer
- Water: Public
- Utilities for property: Cable Available, Electricity Available, High Speed Internet, Phone Available, Sewer Available, Sewer Connected, Underground Utilities, Water Available
Community & HOA
Community
- Features: Clubhouse, Fitness Center, Pool, Sidewalks, Street Lights, Near Public Transport
- Subdivision: Chastain Park
HOA
- Has HOA: Yes
- Services included: Facilities Fee, Maintenance Grounds, Management Fee, Pest Control, Swimming, Trash, Water
- HOA fee: $3,851 annually
Location
- Region: Atlanta
Financial & listing details
- Price per square foot: $286/sqft
- Annual tax amount: $1,269
- Date on market: 6/20/2024
- Cumulative days on market: 4 days
- Listing agreement: Exclusive Right To Sell
- Listing terms: Cash,Conventional
- Electric utility on property: Yes
Price history
| Date | Event | Price |
|---|---|---|
| 8/30/2024 | Sold | $197,000-1.5%$286/sqft |
Source:  GAMLS #10322810 Report a problem GAMLS #10322810 Report a problem | ||
| 6/24/2024 | Pending sale | $199,900$290/sqft |
Source: GAMLS #10322810 Report a problem | ||
| 6/20/2024 | Listed for sale | $199,900$290/sqft |
Source: GAMLS #10322810 Report a problem | ||
Public tax history
Tax history is unavailable.
Neighborhood: East Chastain Park
Nearby homes
- $197,0001 bd1 ba690 sqft3079 Chastain Park Ct NE, Atlanta, GA 30342Sold

- $190,0001 bd1 ba690 sqft3075 Chastain Park Ct NE, Atlanta, GA 30342For Sale
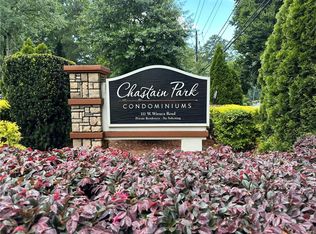
- $169,7001 bd1 ba690 sqft3080 Chastain Park Ct NE, Atlanta, GA 30342Off Market
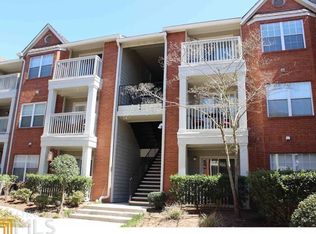
- $198,0001 bd1 ba690 sqft3082 Chastain Park Ct NE, Atlanta, GA 30342Sold

- $184,0001 bd1 ba690 sqft3086 Chastain Park Ct NE, Atlanta, GA 30342Sold
- $175,0001 bd1 ba690 sqft3063 Chastain Park Ct NE, Atlanta, GA 30342Sold
- $190,0001 bd1 ba690 sqft3064 Chastain Park Ct NE, Atlanta, GA 30342Sold
- $198,0001 bd1 ba690 sqft3071 Chastain Park Ct NE, Atlanta, GA 30342Sold
Nearby schools
GreatSchools rating
- 8/10Jackson Elementary SchoolGrades: PK-5Distance: 2.3 mi
- 8/10Sutton Middle SchoolGrades: 6-8Distance: 3.4 mi
- 7/10North Atlanta High SchoolGrades: 9-12Distance: 3.7 mi
Schools provided by the listing agent
- Elementary: Jackson
- Middle: Sutton
- High: North Atlanta
Source: GAMLS. This data may not be complete. We recommend contacting the local school district to confirm school assignments for this home.
Get a cash offer in 3 minutes
Find out how much your home could sell for in as little as 3 minutes with a no-obligation cash offer.
Estimated market value
$183,900
Get a cash offer in 3 minutes
Find out how much your home could sell for in as little as 3 minutes with a no-obligation cash offer.
Estimated market value
$183,900
- Georgia
- Fulton County
- Atlanta
- 30342
- East Chastain Park
- 3079 Chastain Park Ct NE Unit 3079
Nearby cities
Nearby neighborhoods
Nearby zip codes
Other Atlanta Topics
