BACK TO MARKET AT NO FAULT OF SELLERS! Introducing to the market a refined ranch where comfort meets elegance in the Chattahoochee Country Club area. Reimagined and remodeled for the most discerning tastes by interior designer Maggie Griffin Designs, this property gushes with exquisite finishes and interior spaces, expanding onto a relaxing, peaceful outdoor entertaining area complete with new salt water pool and hot tub, covered sitting area with fireplace, and outdoor kitchen. As you approach the gas lantern lit exterior through the steel French doors into the expansive foyer, you are immediately soothed by the calming color palette and can imagine how the spaces will expand and contract for your specific needs or special occasions. Relax in a gracious living space with fireplace spilling from a chef's kitchen to a covered back porch. The primary bedroom is a retreat with its own private home office with full ensuite spa-like bath. Two additional bedrooms with bathrooms and a grand dining room complete the European cottage. We welcome you to tour this home and see for yourself the hidden oasis that awaits you down the private drive. A full amenity and remodel sheet is available for your consideration and information. Should you ever want to venture away from home, an optional membership is available at the Chattahoochee Country Club offering marina, boat slips, swimming pools, tennis courts, fitness center and walking trails, and dining options. Convenient to retail, dining, churches, parks, schools, and hospital.
Closed
$880,000
3079 Chattahoochee Trce, Gainesville, GA 30506
3beds
--sqft
Single Family Residence, Residential
Built in 1999
1.19 Acres Lot
$889,500 Zestimate®
$--/sqft
$3,099 Estimated rent
Home value
$889,500
$818,000 - $970,000
$3,099/mo
Zestimate® history
Owner options
List your home for rent
$3,099/mo
Rent Zestimate®
Find your next renter with Zillow Rental Manager. Plus, with online applications, you can quickly screen prospective tenants – for free.
$3,099/mo
Rent Zestimate®
Refinance and save
$5,518/mo
Est. payment
Refinancing to a lower rate could help reduce your monthly payments and save thousands over the life of the loan.
$5,518/mo
Est. payment
Explore your selling options
Work with a Zillow partner agent
Leverage their expertise and Zillow's premium Showcase listings to get your home seen by more buyers.
Get startedList with your own agent
Get your home in front of millions of buyers by listing it on Zillow.
Learn how to do itSell it yourself
Take full control of how buyers see your home on Zillow by listing For Sale by Owner (FSBO).
List your homeWhat's special
Swimming poolsCalming color paletteExquisite finishesPrivate home officeHot tubNew salt water poolGracious living space
Zillow last checked:
Listing updated:
Listed by:
Jaimie Harrison,
The Norton Agency
Bought with:
Jaimie Harrison, 369241
The Norton Agency
Source: FMLS GA,MLS#: 7507866
Facts & features
Interior
Bedrooms & bathrooms
- Bedrooms: 3
- Bathrooms: 4
- Full bathrooms: 3
- 1/2 bathrooms: 1
- Main level bathrooms: 3
- Main level bedrooms: 3
Rooms
- Room types: Office, Workshop
Primary bedroom
- Features: Master on Main
- Level: Master on Main
Bedroom
- Features: Master on Main
Primary bathroom
- Features: Double Vanity, Separate Tub/Shower, Soaking Tub
Dining room
- Features: Seats 12+, Separate Dining Room
Kitchen
- Features: Breakfast Bar, Cabinets Other, Eat-in Kitchen, Kitchen Island, Other Surface Counters, Pantry, Solid Surface Counters, View to Family Room, Wine Rack
Heating
- Central, Forced Air, Hot Water, Natural Gas
Cooling
- Central Air, Electric, Zoned
Appliances
- Included: Dishwasher, Disposal, Gas Range, Gas Water Heater, Range Hood, Refrigerator, Tankless Water Heater
- Laundry: In Hall, Laundry Room, Main Level
Features
- Crown Molding, Double Vanity, Entrance Foyer, High Ceilings 9 ft Main, High Speed Internet, Walk-In Closet(s), Wet Bar
- Flooring: Hardwood
- Windows: Insulated Windows
- Basement: Driveway Access,Unfinished
- Number of fireplaces: 2
- Fireplace features: Gas Starter, Great Room, Outside
- Common walls with other units/homes: No Common Walls
Interior area
- Total structure area: 0
Property
Parking
- Total spaces: 2
- Parking features: Garage, Garage Door Opener
- Garage spaces: 2
Accessibility
- Accessibility features: None
Features
- Levels: One
- Stories: 1
- Patio & porch: Covered, Front Porch, Rear Porch
- Exterior features: Lighting, Private Yard, No Dock
- Has private pool: Yes
- Pool features: Gas Heat, Heated, In Ground, Pool/Spa Combo, Private
- Spa features: None
- Fencing: None
- Has view: Yes
- View description: Pool, Trees/Woods
- Waterfront features: None
- Body of water: Lanier
Lot
- Size: 1.19 Acres
- Dimensions: 402 x 134
- Features: Back Yard, Front Yard, Landscaped, Private
Details
- Additional structures: Cabana, Outdoor Kitchen
- Parcel number: 01107 001041
- Other equipment: Generator
- Horse amenities: None
Construction
Type & style
- Home type: SingleFamily
- Architectural style: European
- Property subtype: Single Family Residence, Residential
Materials
- Stucco
- Foundation: Concrete Perimeter
- Roof: Composition
Condition
- Updated/Remodeled
- New construction: No
- Year built: 1999
Utilities & green energy
- Electric: 110 Volts, 220 Volts
- Sewer: Septic Tank
- Water: Public
- Utilities for property: Cable Available, Electricity Available, Natural Gas Available, Phone Available, Water Available
Green energy
- Energy efficient items: Water Heater
- Energy generation: None
Community & HOA
Community
- Features: Clubhouse, Community Dock, Country Club, Fitness Center, Golf, Lake, Street Lights
- Security: Security System Owned, Smoke Detector(s)
- Subdivision: Chattahoochee Estates West
HOA
- Has HOA: Yes
- HOA fee: $150 annually
Location
- Region: Gainesville
Financial & listing details
- Tax assessed value: $788,300
- Annual tax amount: $1,060
- Date on market: 1/12/2025
- Cumulative days on market: 54 days
- Listing terms: Cash,Conventional
- Electric utility on property: Yes
- Road surface type: None
Price history
| Date | Event | Price |
|---|---|---|
| 5/15/2025 | Sold | $880,000-11.9% |
Source:  FMLS GA #7507866 Report a problem FMLS GA #7507866 Report a problem | ||
| 3/18/2025 | Pending sale | $999,000 |
Source: FMLS GA #7507866 Report a problem | ||
| 1/12/2025 | Listed for sale | $999,000-13.1% |
Source: FMLS GA #7507866 Report a problem | ||
| 6/11/2024 | Listing removed | -- |
Source:  GAMLS #10306282 Report a problem GAMLS #10306282 Report a problem | ||
| 6/5/2024 | Listed for sale | $1,150,000 |
Source: GAMLS #10306282 Report a problem | ||
| 5/29/2024 | Pending sale | $1,150,000 |
Source: GAMLS #10306282 Report a problem | ||
| 5/25/2024 | Listed for sale | $1,150,000+87% |
Source: FMLS GA #7392637 Report a problem | ||
| 8/30/2022 | Sold | $615,000+112.1% |
Source: Public Record Report a problem | ||
| 7/13/2016 | Sold | $290,000-3.3% |
Source:  FMLS GA #5686249 Report a problem FMLS GA #5686249 Report a problem | ||
| 5/17/2016 | Pending sale | $299,900 |
Source: BHHS Georgia Properties-Gainesville #5686249 Report a problem | ||
| 5/5/2016 | Listed for sale | $299,900 |
Source: BHHS Georgia Properties-Gainesville #5686249 Report a problem | ||
Public tax history
| Year | Property taxes | Tax assessment |
|---|---|---|
| 2025 | $8,963 +13.2% | $315,320 +13.2% |
| 2024 | $7,918 +20.7% | $278,480 +21.5% |
| 2023 | $6,562 +129% | $229,120 +10.4% |
| 2022 | $2,865 +34.3% | $207,520 +28.8% |
| 2021 | $2,133 +3.4% | $161,080 +8.5% |
| 2020 | $2,062 -10.9% | $148,400 -8.5% |
| 2019 | $2,315 +26.4% | $162,240 +24.5% |
| 2018 | $1,831 -1.4% | $130,360 -2.4% |
| 2017 | $1,858 | $133,560 |
| 2016 | -- | $133,560 +4.7% |
| 2015 | $1,227 | $127,596 |
| 2014 | $1,227 | $127,596 |
| 2013 | -- | -- |
| 2012 | -- | -- |
| 2011 | -- | -- |
| 2010 | -- | -- |
| 2009 | $770 +0.9% | -- |
| 2007 | $763 +4.1% | -- |
| 2006 | $733 +6.3% | -- |
| 2005 | $689 +8.3% | -- |
| 2004 | $637 +8.8% | -- |
| 2003 | $585 +4.3% | -- |
| 2002 | $561 -5.6% | -- |
| 2001 | $594 +62% | -- |
| 2000 | $367 | $47,112 |
Find assessor info on the county website
Neighborhood: Lake District
Nearby homes
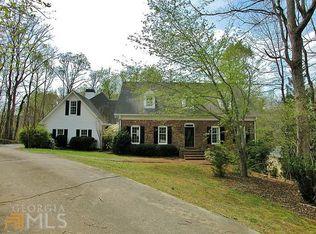
- $599,6005 bd4 ba1.3k sqft3083 Chattahoochee Trce, Gainesville, GA 30506Off Market
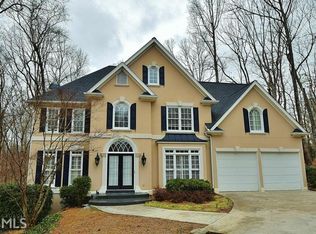
- $702,4006 bd7 ba3.9k sqft3075 Chattahoochee Trce, Gainesville, GA 30506Off Market
- $535,1004 bd3 ba2.7k sqft3070 Laurel Springs Dr, Gainesville, GA 30506Off Market
- $502,2004 bd2 ba-- sqft3070 Laurel Springs Dr #0, Gainesville, GA 30506Off Market
- $840,8005 bd5 ba3k sqft3071 Chattahoochee Trce, Gainesville, GA 30506Off Market
- $129,9001.35 Acres3089 Chattahoochee Trce, Gainesville, GA 30506Sold
- $129,0001.35 Acres3089 Chattahoochee Trce LOT 37, Gainesville, GA 30506Sold
- $129,9001.26 Acres3089 NW Chattahoochee Trce, Gainesville, GA 30506Sold
Nearby schools
GreatSchools rating
- 8/10Enota Multiple Intelligences AcademyGrades: PK-5Distance: 3.9 mi
- 5/10Gainesville Middle SchoolGrades: 6-8Distance: 5.2 mi
- 4/10Gainesville High SchoolGrades: 9-12Distance: 4.5 mi
Schools provided by the listing agent
- Elementary: Enota Multiple Intelligences Academy
- Middle: Gainesville East
- High: Gainesville
Source: FMLS GA. This data may not be complete. We recommend contacting the local school district to confirm school assignments for this home.
Get a cash offer in 3 minutes
Find out how much your home could sell for in as little as 3 minutes with a no-obligation cash offer.
Estimated market value
$889,500
Get a cash offer in 3 minutes
Find out how much your home could sell for in as little as 3 minutes with a no-obligation cash offer.
Estimated market value
$889,500
- Georgia
- Hall County
- Gainesville
- 30506
- Lake District
- 3079 Chattahoochee Trce
Nearby cities
Nearby neighborhoods
Nearby zip codes
Other Gainesville Topics
