Come fall in love with the huge lania with panoramic relaxing waterfront views. Multiple large living spaces included in this spacious contemporary turn key two story home! Prepared to be awed with the grand entry foyer and striking grey tiled floor throughout. Your open kitchen concept, outfitted with granite counter tops, and a waterfront view. The first floor also has a beautifully renovated master bedroom and bathroom with a waterfront view. Off the kitchen is a half bath and a OFFICE -DEN with endless potential. With an added closet. The second story encompasses two great sized bedrooms with oversized walk in closets, a full bath, and an enclosed loft bonus room. Energy efficient with two air conditioners and wireless smartphone controlled thermostats. You're only steps away from the community pool, restaurants and retail stores
Sold for $500,000
$500,000
3079 Constellation Dr, Melbourne, FL 32940
3beds
2,315sqft
Single Family Residence
Built in 2013
7,405 Square Feet Lot
$506,500 Zestimate®
$216/sqft
$3,083 Estimated rent
Home value
$506,500
$481,000 - $532,000
$3,083/mo
Zestimate® history
Owner options
List your home for rent
$3,083/mo
Rent Zestimate®
Find your next renter with Zillow Rental Manager. Plus, with online applications, you can quickly screen prospective tenants – for free.
$3,083/mo
Rent Zestimate®
Refinance and save
$3,539/mo
Est. payment
Refinancing to a lower rate could help reduce your monthly payments and save thousands over the life of the loan.
$3,539/mo
Est. payment
Explore your selling options
Work with a Zillow partner agent
Leverage their expertise and Zillow's premium Showcase listings to get your home seen by more buyers.
Get startedList with your own agent
Get your home in front of millions of buyers by listing it on Zillow.
Learn how to do itSell it yourself
Take full control of how buyers see your home on Zillow by listing For Sale by Owner (FSBO).
List your homeWhat's special
Granite countertopsEnclosed loft bonus roomMultiple large living spacesWireless smartphone controlled thermostatsGrand entry foyerOpen kitchen concept
Zillow last checked:
Listing updated:
Listed by:
Sherri Jacobs 321-272-7400,
EXP Realty, LLC
Bought with:
Sherri Jacobs, 3441993
EXP Realty, LLC
Source: Space Coast AOR,MLS#: 1078021
Facts & features
Interior
Bedrooms & bathrooms
- Bedrooms: 3
- Bathrooms: 3
- Full bathrooms: 2
- 1/2 bathrooms: 1
Primary bedroom
- Area: 224
- Dimensions: 16.00 x 14.00
Bedroom 1
- Area: 132
- Dimensions: 11.00 x 12.00
Bedroom 2
- Area: 132
- Dimensions: 11.00 x 12.00
Dining room
- Area: 81
- Dimensions: 9.00 x 9.00
Family room
- Area: 221
- Dimensions: 17.00 x 13.00
Kitchen
- Level: Main
- Area: 110
- Dimensions: 11.00 x 10.00
Living room
- Area: 195
- Dimensions: 15.00 x 13.00
Loft
- Area: 176
- Dimensions: 11.00 x 16.00
Office
- Area: 90
- Dimensions: 9.00 x 10.00
Other
- Description: Lanai
- Area: 320
- Dimensions: 10.00 x 32.00
Heating
- Central, Electric
Cooling
- Central Air, Electric
Appliances
- Included: Dishwasher, Disposal, Electric Cooktop, Electric Range, Electric Water Heater, Microwave, Refrigerator, Solar Hot Water
- Laundry: Electric Dryer Hookup, Gas Dryer Hookup, Washer Hookup
Features
- Breakfast Nook, Ceiling Fan(s), Pantry, Primary Bathroom -Tub with Separate Shower, Walk-In Closet(s)
- Flooring: Carpet, Tile
- Has fireplace: No
Interior area
- Total interior livable area: 2,315 sqft
Property
Parking
- Total spaces: 3
- Parking features: Attached, Garage Door Opener
- Attached garage spaces: 3
Accessibility
- Accessibility features: Accessible Entrance
Features
- Stories: 2
- Patio & porch: Patio, Porch, Screened
- Has view: Yes
- View description: Lake, Pond, Water
- Has water view: Yes
- Water view: Lake,Pond,Water
Lot
- Size: 7,405 Square Feet
- Features: Sprinklers In Front, Sprinklers In Rear
Details
- Additional parcels included: 2631135
- Parcel number: 2636257700000.00085.00
- Special conditions: Standard
Construction
Type & style
- Home type: SingleFamily
- Property subtype: Single Family Residence
Materials
- Block, Concrete, Frame, Stucco, Wood Siding
- Roof: Shingle
Condition
- New construction: No
- Year built: 2013
Utilities & green energy
- Sewer: Public Sewer
- Water: Well
- Utilities for property: Cable Available, Electricity Connected, Water Available
Community & HOA
Community
- Security: Security Gate
- Subdivision: Pineda Ridge Subdivision Phase 2
HOA
- Has HOA: Yes
- Amenities included: Maintenance Grounds, Management - Full Time, Pool
- HOA fee: $180 quarterly
- HOA name: PINEDA RIDGE SUBDIVISION PHASE 2
Location
- Region: Melbourne
Financial & listing details
- Price per square foot: $216/sqft
- Tax assessed value: $398,640
- Annual tax amount: $6,428
- Date on market: 5/22/2026
- Listing terms: Cash,Conventional,FHA,VA Loan
- Road surface type: Asphalt
Price history
| Date | Event | Price |
|---|---|---|
| 8/6/2026 | Sold | $500,000-3.8%$216/sqft |
Source: Space Coast AOR #1078021 Report a problem | ||
| 7/17/2026 | Pending sale | $520,000$225/sqft |
Source: Space Coast AOR #1078021 Report a problem | ||
| 5/22/2026 | Listed for sale | $520,000+52.5%$225/sqft |
Source: Space Coast AOR #1078021 Report a problem | ||
| 7/21/2020 | Sold | $341,000-2.3%$147/sqft |
Source: Space Coast AOR #876273 Report a problem | ||
| 6/18/2020 | Pending sale | $349,000$151/sqft |
Source: We Say Sold Inc #876273 Report a problem | ||
| 5/28/2020 | Listed for sale | $349,000+17.3%$151/sqft |
Source: We Say Sold Inc #876273 Report a problem | ||
| 3/24/2017 | Sold | $297,500-4%$129/sqft |
Source: Space Coast AOR #764746 Report a problem | ||
| 1/26/2017 | Pending sale | $309,990$134/sqft |
Source: We Say Sold Inc #764746 Report a problem | ||
| 11/19/2016 | Price change | $309,990-2.8%$134/sqft |
Source: We Say Sold Inc #764746 Report a problem | ||
| 9/11/2016 | Listed for sale | $319,000+431.7%$138/sqft |
Source: Owner Report a problem | ||
| 8/2/2013 | Sold | $60,000$26/sqft |
Source: Public Record Report a problem | ||
Public tax history
| Year | Property taxes | Tax assessment |
|---|---|---|
| 2025 | $6,429 +3.8% | $398,640 +1.3% |
| 2024 | $6,192 +2.1% | $393,500 +3% |
| 2023 | $6,066 +4.7% | $382,040 +2% |
| 2022 | $5,795 +7.8% | $374,500 +28% |
| 2021 | $5,373 +40.2% | $292,650 +18.1% |
| 2020 | $3,833 -1% | $247,760 +2.3% |
| 2019 | $3,870 | $242,190 +1.9% |
| 2018 | $3,870 +0.1% | $237,680 -10.1% |
| 2017 | $3,865 -27.4% | $264,460 +7.8% |
| 2016 | $5,326 +1.9% | $245,370 +3.5% |
| 2015 | $5,224 +11.1% | $237,170 +10% |
| 2014 | $4,704 | $215,620 +425.9% |
| 2013 | -- | $41,000 |
| 2012 | $902 -9% | $41,000 -8.9% |
| 2011 | $991 +10.4% | $45,000 |
| 2010 | $898 +2.3% | $45,000 -5.3% |
| 2009 | $878 +8.6% | $47,500 +5.6% |
| 2008 | $808 +175.4% | $45,000 +172.7% |
| 2007 | $294 | $16,500 |
Find assessor info on the county website
Neighborhood: 32940
Nearby homes
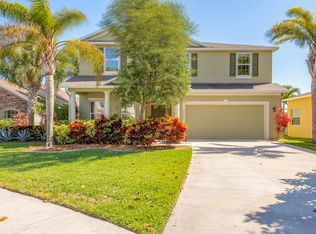
- $535,0004 bd4 ba2.9k sqft3075 Constellation Dr, Melbourne, FL 32940Sold
- $446,4003 bd2 ba1.9k sqft3083 Constellation Dr, Melbourne, FL 32940Off Market
- $434,9003 bd2 ba1.9k sqft3071 Constellation Dr, Melbourne, FL 32940Off Market
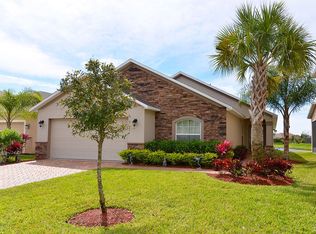
- $590,0004 bd3 ba2.9k sqft3087 Constellation Dr, Melbourne, FL 32940Off Market
- $517,700-- bd-- ba-- sqft3331 Constellation Dr, Melbourne, FL 32940Off Market
- $420,5003 bd2 ba1.8k sqft3067 Constellation Dr, Melbourne, FL 32940Off Market
- $451,2003 bd2 ba1.9k sqft3091 Constellation Dr, Melbourne, FL 32940Off Market
- $494,6004 bd3 ba2.5k sqft3072 Constellation Dr, Melbourne, FL 32940Off Market
Nearby schools
GreatSchools rating
- 9/10Sherwood Elementary SchoolGrades: PK-6Distance: 1.5 mi
- 4/10Lyndon B. Johnson Middle SchoolGrades: 7-8Distance: 3.5 mi
- 7/10Viera High SchoolGrades: PK,9-12Distance: 5.6 mi
Schools provided by the listing agent
- Elementary: Sherwood
- Middle: Johnson
- High: Viera
Source: Space Coast AOR. This data may not be complete. We recommend contacting the local school district to confirm school assignments for this home.
Get a cash offer in 3 minutes
Find out how much your home could sell for in as little as 3 minutes with a no-obligation cash offer.
Estimated market value
$506,500
Get a cash offer in 3 minutes
Find out how much your home could sell for in as little as 3 minutes with a no-obligation cash offer.
Estimated market value
$506,500
- Florida
- Brevard County
- Melbourne
- 32940
- 3079 Constellation Dr
