Nestled near the serene waters of Lake Hamilton, Scenic Terrace offers an exceptional opportunity to own a home in one of Florida’s most picturesque settings. With nearly 35 miles of shoreline, Lake Hamilton is one of the largest lakes in the state, providing breathtaking views and a peaceful retreat from the hustle and bustle of daily life. This prime location between Tampa and Orlando allows residents to enjoy the best of both worlds—tranquil lakeside living with easy access to Central Florida’s top attractions. Whether you’re exploring local parks, heading to LEGOLAND Florida Resort, or enjoying a day of shopping at Posner Park Village, you’ll always find something exciting to do nearby. If you're searching for homes for sale in Lake Hamilton, FL, Scenic Terrace offers the perfect balance of nature and convenience. Each home in this vibrant community is designed with your lifestyle in mind, featuring a variety of spacious 3-4 bedroom floor plans. Our new homes in Lake Hamilton, FL, come with modern features, including new appliances such as a washer, dryer, refrigerator, oven, microwave, and dishwasher. Enjoy elegant granite countertops, updated cabinets, and an energy-efficient design that enhances comfort and savings. The open kitchen concept creates a welcoming space for entertaining, making every gathering special. Scenic Terrace isn’t just about beautiful homes but a fulfilling lifestyle. Residents can embrace the outdoors with nearby nature trails, parks, and endless opportunities for boating and fishing on Lake Hamilton. Don’t miss your chance to be part of this incredible community. Contact us today to explore homes for sale in Lake Hamilton, FL, and find out how we can help you move into one of our new homes in Lake Hamilton, FL. Let us guide you to a place where modern living meets natural beauty.
Sold for $299,990
$299,990
3079 DAFFODIL DRIVE, LAKE HAMILTON, FL 33851
3beds
1,429sqft
Single Family Residence
Built in 2025
6,969 Square Feet Lot
$293,100 Zestimate®
$210/sqft
$1,985 Estimated rent
Home value
$293,100
$267,000 - $322,000
$1,985/mo
Zestimate® history
Owner options
List your home for rent
$1,985/mo
Rent Zestimate®
Find your next renter with Zillow Rental Manager. Plus, with online applications, you can quickly screen prospective tenants – for free.
$1,985/mo
Rent Zestimate®
Refinance and save
$2,090/mo
Est. payment
Refinancing to a lower rate could help reduce your monthly payments and save thousands over the life of the loan.
$2,090/mo
Est. payment
Explore your selling options
Work with a Zillow partner agent
Leverage their expertise and Zillow's premium Showcase listings to get your home seen by more buyers.
Get startedList with your own agent
Get your home in front of millions of buyers by listing it on Zillow.
Learn how to do itSell it yourself
Take full control of how buyers see your home on Zillow by listing For Sale by Owner (FSBO).
List your homeWhat's special
Energy-efficient designUpdated cabinetsElegant granite countertopsNew appliancesBreathtaking viewsPeaceful retreatOpen kitchen concept
Zillow last checked:
Listing updated:
Listed by:
Reed Williams 813-918-4491,
ASHTON WOODS FLORIDA REALTY LLC 813-918-4491
Bought with:
Keishla Vega Nieves, 3547242
LA ROSA REALTY LLC
Source: Stellar MLS,MLS#: TB8400729 Originating MLS: Suncoast Tampa
Originating MLS: Suncoast Tampa
Facts & features
Interior
Bedrooms & bathrooms
- Bedrooms: 3
- Bathrooms: 2
- Full bathrooms: 2
Primary bedroom
- Features: Walk-In Closet(s)
- Level: First
- Area: 195 Square Feet
- Dimensions: 15x13
Bedroom 2
- Features: Built-in Closet
- Level: First
- Area: 132 Square Feet
- Dimensions: 12x11
Bedroom 2
- Features: Built-in Closet
- Level: First
- Area: 120 Square Feet
- Dimensions: 12x10
Bedroom 3
- Features: Built-in Closet
- Level: First
- Area: 110 Square Feet
- Dimensions: 11x10
Bedroom 3
- Features: Built-in Closet
- Level: First
- Area: 100 Square Feet
- Dimensions: 10x10
Great room
- Level: First
- Area: 576 Square Feet
- Dimensions: 24x24
Kitchen
- Level: First
- Area: 168 Square Feet
- Dimensions: 14x12
Heating
- Central
Cooling
- Central Air
Appliances
- Included: Dishwasher, Dryer, Microwave, Range, Refrigerator, Washer
- Laundry: Inside
Features
- Other
- Flooring: Carpet, Tile
- Has fireplace: No
Interior area
- Total structure area: 1,429
- Total interior livable area: 1,429 sqft
Property
Parking
- Total spaces: 2
- Parking features: Garage - Attached
- Attached garage spaces: 2
- Details: Garage Dimensions: 20X20
Features
- Levels: One
- Stories: 1
- Exterior features: Other
Lot
- Size: 6,969 Square Feet
Details
- Parcel number: 272810822212005140
- Zoning: RESIDENTIA
- Special conditions: None
Construction
Type & style
- Home type: SingleFamily
- Property subtype: Single Family Residence
Materials
- Block
- Foundation: Slab
- Roof: Shingle
Condition
- Completed
- New construction: Yes
- Year built: 2025
Details
- Builder model: Larissa
- Builder name: Starlight Homes
Utilities & green energy
- Sewer: Public Sewer
- Water: Public
- Utilities for property: Cable Available
Green energy
- Energy efficient items: Thermostat
Community & HOA
Community
- Features: Pool
- Pet fee: $0 monthly
- Subdivision: SCENIC TERRACE
HOA
- Has HOA: Yes
- HOA fee: $60 monthly
- HOA name: Prime Community Management, LLC / Sharon
- HOA phone: 863-293-7400
Location
- Region: Lake Hamilton
Financial & listing details
- Price per square foot: $210/sqft
- Tax assessed value: $44,000
- Annual tax amount: $300
- Date on market: 6/25/2025
- Cumulative days on market: 2 days
- Listing terms: Cash,Conventional,FHA,Other,VA Loan
- Ownership: Fee Simple
- Total actual rent: 0
- Road surface type: Paved
Price history
| Date | Event | Price |
|---|---|---|
| 8/29/2025 | Sold | $299,990$210/sqft |
Source:  Stellar MLS #TB8400729 Report a problem Stellar MLS #TB8400729 Report a problem | ||
| 6/30/2025 | Pending sale | $299,990$210/sqft |
Source: Stellar MLS #TB8400729 Report a problem | ||
| 6/25/2025 | Listed for sale | $299,990$210/sqft |
Source: Stellar MLS #TB8400729 Report a problem | ||
Public tax history
| Year | Property taxes | Tax assessment |
|---|---|---|
| 2025 | $884 -2.2% | $44,000 |
| 2024 | $904 +414.2% | $44,000 +418.6% |
| 2023 | $176 | $8,484 |
Find assessor info on the county website
Neighborhood: 33851
Nearby homes
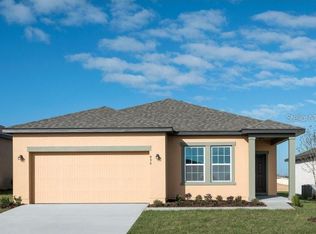
- $299,9903 bd2 ba1.4k sqft3079 Daffodil Dr, Lake Hamilton, FL 33844Sold
- $42,000-- bd-- ba-- sqft3083 Daffodil Dr, Lake Hamilton, FL 33851Off Market
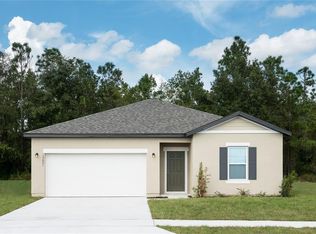
- $309,9903 bd2 ba1.6k sqft3096 Daffodil Dr, Lake Hamilton, FL 33851Sold
- $44,000-- bd-- ba-- sqft3073 Daffodil Dr, Lake Hamilton, FL 33851Off Market
- $42,000-- bd-- ba-- sqft3087 Daffodil Dr, Lake Hamilton, FL 33851Off Market
- $289,9903 bd2 ba1.4k sqft3091 Daffodil Dr, Lake Hamilton, FL 33851Sold
- $309,9903 bd2 ba1.6k sqft3069 Daffodil Dr, Lake Hamilton, FL 33851Sold
- $320,9903 bd2 ba1.7k sqft3279 Carnation Ave, Lake Hamilton, FL 33851Sold
Nearby schools
GreatSchools rating
- 2/10Sandhill Elementary SchoolGrades: PK-5Distance: 3.2 mi
- 3/10Shelley S. Boone Middle SchoolGrades: 6-8Distance: 2.7 mi
- 3/10Haines City Senior High SchoolGrades: PK,9-12Distance: 2.5 mi
Get a cash offer in 3 minutes
Find out how much your home could sell for in as little as 3 minutes with a no-obligation cash offer.
Estimated market value
$293,100
Get a cash offer in 3 minutes
Find out how much your home could sell for in as little as 3 minutes with a no-obligation cash offer.
Estimated market value
$293,100
- Florida
- Polk County
- Haines City
- 33851
- 3079 DAFFODIL DRIVE
Nearby cities
Nearby zip codes
Other Haines City Topics
