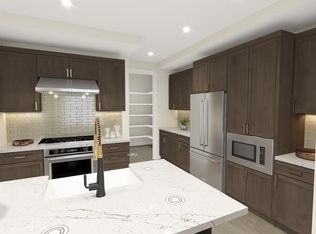
Live in the heart of everything at 3131 Camino, where modern new Urban Villa intertwine with lush green space in vibrant Santa Clara. At this Penthouse an inviting entry opens into a casual dining area and a bright great room. Gourmet kitchen features a center island, breakfast bar, ample counter and cabinet space, and a walk-in pantry. Covered deck expands opportunities for relaxing and entertaining. Full hall bath and a secondary bedroom complete the first floor. Second floor reveals a versatile loft, a secondary bedroom with a walk-in closet, full hall bath. Primary bedroom is a restful retreat featuring a walk-in closet and a lovely bath with a dual-sink vanity, a luxe shower with seat, and a private water closet. Other highlights include bedroom-level laundry, 2-car private garage, and extra storage throughout. Walk to stores, diverse restaurants and take advantage of public transportation. Close to Silicon Valley's exciting outdoor recreation, and a wonderful setting for a well-rounded lifestyle. Located near Santa Row, Westfield Valley Fair Mall, Stanford Shopping Center and Main Street Cupertino. Close to Lawrence Caltrain and convenience accessibility to SF Bay Area. (Photos for marketing only) Move-in Fall 2026. You still have time to personalize your home.
Pending
$1,638,995
3079 El Camino Real #205, Santa Clara, CA 95051
3beds
1,797sqft
Condominium
Built in 2025
-- sqft lot
$-- Zestimate®
$912/sqft
$435/mo HOA
What's special
Versatile loftGourmet kitchenRestful retreatCenter islandBreakfast barPrimary bedroomPrivate water closet
- 328 days
- 11
- 0
Zillow last checked:
Listing updated:
Listed by:
Bernie Romero DRE #01434749 844-790-5263,
Toll Brothers Real Estate,inc
Source: CCAR,MLS#: 41113868
Facts & features
Interior
Bedrooms & bathrooms
- Bedrooms: 3
- Bathrooms: 4
- Full bathrooms: 3
- Partial bathrooms: 1
Rooms
- Room types: 0.5 Bath, Main Entry, 2 Bedrooms, 2 Baths, Primary Bedrm Suite - 1, Loft, Dining Room
Bathroom
- Features: Shower Over Tub, Solid Surface, Stall Shower, Tile, Closet
Kitchen
- Features: Counter - Solid Surface, Dishwasher, Disposal, Gas Range/Cooktop, Kitchen Island, Microwave, Pantry, Self-Cleaning Oven
Heating
- Forced Air
Cooling
- Central Air
Appliances
- Included: Dishwasher, Gas Range, Microwave, Self Cleaning Oven, Water Filter System, Gas Water Heater, Washer/Dryer Stacked
- Laundry: Hookups Only, Laundry Closet, In Unit, Upper Level, Common Area
Features
- Counter - Solid Surface, Pantry
- Flooring: Tile, Vinyl, Carpet
- Windows: Double Pane Windows
- Has fireplace: No
- Fireplace features: None, See Remarks
Interior area
- Total structure area: 1,797
- Total interior livable area: 1,797 sqft
Property
Parking
- Total spaces: 2
- Parking features: Attached, Guest, Garage Faces Rear
- Attached garage spaces: 2
Features
- Levels: Two
- Stories: 2
- Pool features: None
Lot
- Features: Zero Lot Line, No Yard
Details
- Parcel number: 22037020
- Special conditions: Standard
Construction
Type & style
- Home type: Condo
- Architectural style: Contemporary
- Property subtype: Condominium
Materials
- Other
- Roof: Other
Condition
- New Construction
- New construction: Yes
- Year built: 2025
Details
- Builder model: Soledad / Lot 19
- Builder name: TOLL BROTHERS
- Warranty included: Yes
Utilities & green energy
- Electric: Photovoltaics Seller Owned, Photovoltaics Third-Party Owned
Community & HOA
Community
- Subdivision: Other
HOA
- Has HOA: Yes
- Amenities included: Roof Deck, Guest Parking
- Services included: Common Area Maint, Maintenance Structure, Insurance, Management Fee, Trash, Maintenance Grounds
- HOA fee: $435 monthly
- HOA name: CALL LISTING AGENT
- HOA phone: 844-790-5263
Location
- Region: Santa Clara
Financial & listing details
- Price per square foot: $912/sqft
- Tax assessed value: $409,493
- Date on market: 10/6/2025
Estimated market value
Not available
Estimated sales range
Not available
Not available
Price history
| Date | Event | Price |
|---|---|---|
| 10/8/2025 | Pending sale | $1,638,995$912/sqft |
Source:  CCAR #41113868 Report a problem CCAR #41113868 Report a problem | ||
| 10/6/2025 | Listed for sale | $1,638,995$912/sqft |
Source: CCAR #41113868 Report a problem | ||
Public tax history
| Year | Property taxes | Tax assessment |
|---|---|---|
| 2026 | -- | $409,493 |
Find assessor info on the county website
Monthly payment
Est. payment
Payment breakdown
Explore the cost of this home by adjusting the details. Changes won't be saved.Climate risks
Neighborhood: 95051
Nearby schools
Schools provided by the listing agent
- District: Santa Clara Unified
Source: CCAR. This data may not be complete. We recommend contacting the local school district to confirm school assignments for this home.
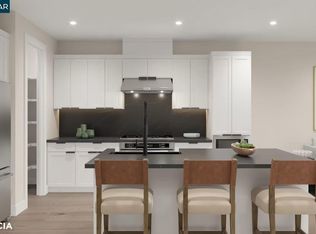
- $1,547,0003 bd3 ba1.6k sqft3079 El Camino Real #202, Santa Clara, CA 95051New Construction

- $1,424,8602 bd2 ba1.4k sqft3079 El Camino Real #101, Santa Clara, CA 95051Sold
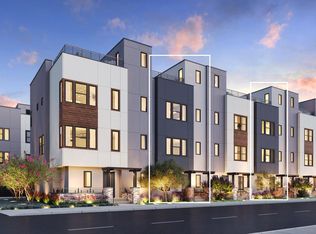
- $1,389,0003 bd3 ba1.5k sqft3079 El Camino Real #208, Santa Clara, CA 95051New Construction
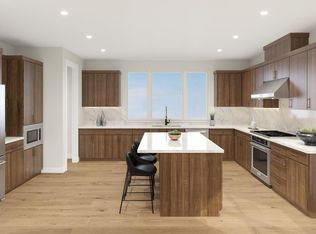
- from $1,607,9953 bd3 ba1.6k sqftIssa Plan, 3131 Camino, Santa Clara, CA 95051New Construction
Similar homes
- from $1,607,9953 bd3 ba1.6k sqftIssa Plan, 3131 Camino, Santa Clara, CA 95051New ConstructionToll Brothers Inc.
- from $1,797,9953 bd4 ba1.9k sqftLila Plan, 3131 Camino, Santa Clara, CA 95051New Construction
 Toll Brothers Inc.
 - $1,547,0003 bd3 ba1.6k sqft3079 El Camino Real #202, Santa Clara, CA 95051New ConstructionCCAR
- $1,389,0003 bd3 ba1.5k sqft3079 El Camino Real #208, Santa Clara, CA 95051New ConstructionCCAR
Local buyer's agents are ready to help
