**Multiple offers received-Calling for Highest & Best offers in by Monday 6/2 at 12/noon**Welcome to this beautifully maintained 3/4 bedroom,1.5 bath Cape Cod home nestled in the heart of Palmer Township, Easton,PA. Offering classic charm with thoughtful updates, this home is move-in ready and perfect for those seeking comfort, space, and convenience.
Step inside to find a light-filled living room that flows into the dining area. The beautifully updated kitchen, features rich wooden cabinets, warm granite countertops, a center island with seating, stainless steel appliances, and opens directly into the dining area, creating a seamless space for everyday living and easy entertaining
The spacious primary bedroom features a huge walk in closet (which was previously the 4th bedroom and can easily be converted back.) A beautifully updated full bathroom completes the first floor. Upstairs you will find two nicely sized bedrooms and a half bathroom.
Outside, you'll enjoy a nice-sized yard, perfect for gardening, play, or relaxing under the stars. The property also boasts a detached oversized one-car garage, providing ample storage or workshop space as well as a generously sized driveway for additional parking.
Located in a quiet neighborhood with easy access to parks, schools, shopping, and major highways, this home blends suburban tranquility with everyday convenience.
Don’t miss the opportunity to make this charming Cape Cod your own—schedule your private showing today!
Sold for $340,500
$340,500
3079 Eldridge Ave, Easton, PA 18045
3beds
1,332sqft
Single Family Residence
Built in 1952
5,706 Square Feet Lot
$365,700 Zestimate®
$256/sqft
$2,237 Estimated rent
Home value
$365,700
$329,000 - $406,000
$2,237/mo
Zestimate® history
Owner options
List your home for rent
$2,237/mo
Rent Zestimate®
Find your next renter with Zillow Rental Manager. Plus, with online applications, you can quickly screen prospective tenants – for free.
$2,237/mo
Rent Zestimate®
Refinance and save
$2,257/mo
Est. payment
Refinancing to a lower rate could help reduce your monthly payments and save thousands over the life of the loan.
$2,257/mo
Est. payment
Explore your selling options
Work with a Zillow partner agent
Leverage their expertise and Zillow's premium Showcase listings to get your home seen by more buyers.
Get startedList with your own agent
Get your home in front of millions of buyers by listing it on Zillow.
Learn how to do itSell it yourself
Take full control of how buyers see your home on Zillow by listing For Sale by Owner (FSBO).
List your homeWhat's special
Zillow last checked:
Listing updated:
Listed by:
Amanda Morales 484-280-6771,
BHGRE Valley Partners,
Eric A. Rothenberger 610-730-3200,
BHGRE Valley Partners
Bought with:
Christopher Lawlor, RS321409
Coldwell Banker Hearthside
Source: GLVR,MLS#: 758295 Originating MLS: Lehigh Valley MLS
Originating MLS: Lehigh Valley MLSFacts & features
Interior
Bedrooms & bathrooms
- Bedrooms: 3
- Bathrooms: 2
- Full bathrooms: 1
- 1/2 bathrooms: 1
Primary bedroom
- Level: First
- Dimensions: 12.70 x 14.20
Bedroom
- Level: Second
- Dimensions: 10.10 x 14.80
Bedroom
- Level: Second
- Dimensions: 12.80 x 13.10
Dining room
- Level: First
- Dimensions: 14.11 x 10.90
Other
- Level: First
- Dimensions: 4.90 x 7.00
Half bath
- Level: Second
- Dimensions: 5.40 x 3.10
Kitchen
- Level: First
- Dimensions: 15.10 x 11.40
Laundry
- Level: First
- Dimensions: 3.30 x 11.40
Living room
- Level: First
- Dimensions: 16.60 x 15.00
Other
- Description: 4th bedroom was converted to walk in closet
- Level: First
- Dimensions: 9.10 x 11.30
Heating
- Baseboard, Electric, Oil
Cooling
- Wall Unit(s), Wall/Window Unit(s)
Appliances
- Included: Dishwasher, Electric Dryer, Oil Water Heater, Refrigerator, Washer
- Laundry: Washer Hookup, Dryer Hookup, ElectricDryer Hookup, Main Level
Features
- Dining Area, Kitchen Island, Walk-In Closet(s)
- Flooring: Hardwood
- Basement: None
Interior area
- Total interior livable area: 1,332 sqft
- Finished area above ground: 1,332
- Finished area below ground: 0
Property
Parking
- Total spaces: 6
- Parking features: Driveway, Detached, Garage, Off Street, On Street, Garage Door Opener
- Garage spaces: 6
- Has uncovered spaces: Yes
Features
- Stories: 2
- Has view: Yes
- View description: City Lights
Lot
- Size: 5,706 Square Feet
Details
- Parcel number: L8NE4 2 29 0324
- Zoning: 24MDR
- Special conditions: None
Construction
Type & style
- Home type: SingleFamily
- Architectural style: Cape Cod
- Property subtype: Single Family Residence
Materials
- Aluminum Siding
- Roof: Asphalt,Fiberglass
Condition
- Year built: 1952
Utilities & green energy
- Sewer: Public Sewer
- Water: Public
Community & HOA
Community
- Subdivision: Not in Development
Location
- Region: Easton
Financial & listing details
- Price per square foot: $256/sqft
- Tax assessed value: $44,600
- Annual tax amount: $4,065
- Date on market: 9/19/2025
- Cumulative days on market: 4 days
- Listing terms: Cash,Conventional,FHA,VA Loan
- Ownership type: Fee Simple
Price history
| Date | Event | Price |
|---|---|---|
| 8/7/2025 | Sold | $340,500+13.5%$256/sqft |
Source:  GLVR #758295 Report a problem GLVR #758295 Report a problem | ||
| 6/16/2025 | Pending sale | $299,999$225/sqft |
Source: GLVR #758295 Report a problem | ||
| 6/3/2025 | Listing removed | $299,999$225/sqft |
Source: GLVR #758295 Report a problem | ||
| 6/2/2025 | Pending sale | $299,999$225/sqft |
Source: GLVR #758295 Report a problem | ||
| 5/29/2025 | Listed for sale | $299,999$225/sqft |
Source: GLVR #758295 Report a problem | ||
Public tax history
| Year | Property taxes | Tax assessment |
|---|---|---|
| 2025 | $4,065 +2.9% | $44,600 |
| 2024 | $3,952 +1.8% | $44,600 |
| 2023 | $3,882 | $44,600 |
| 2022 | $3,882 +637.6% | $44,600 |
| 2021 | $526 | $44,600 |
| 2020 | $526 | $44,600 |
| 2018 | $526 | $44,600 |
| 2017 | -- | $44,600 |
| 2016 | -- | $44,600 |
| 2015 | -- | $44,600 |
| 2014 | -- | $44,600 +4.9% |
| 2013 | -- | $42,500 |
| 2012 | -- | $42,500 |
| 2011 | -- | $42,500 |
| 2010 | -- | $42,500 |
| 2004 | -- | $42,500 |
| 2003 | -- | $42,500 |
| 2002 | -- | $42,500 |
| 2000 | -- | $42,500 |
Find assessor info on the county website
Neighborhood: Palmer Heights
Nearby homes
- $319,9004 bd1 ba1k sqft3073 Eldridge Ave, Easton, PA 18045Off Market
- $315,0004 bd1 ba1k sqft3081 Clearview St, Easton, PA 18045Sold
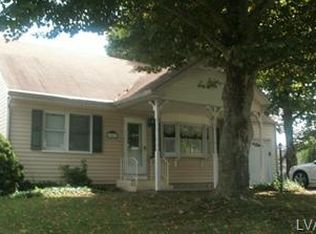
- $341,2002 bd3 ba1.3k sqft3083 Clearview St, Easton, PA 18045Off Market
- $326,8004 bd1 ba1k sqft3067 Eldridge Ave, Easton, PA 18045Off Market
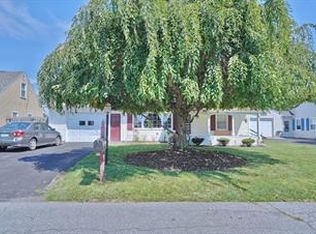
- $316,5004 bd1 ba1k sqft3050 Hecktown Rd, Easton, PA 18045Off Market
- $383,4004 bd2 ba2k sqft3046 Hecktown Rd, Easton, PA 18045Off Market
- $342,3003 bd2 ba1.4k sqft3054 Hecktown Rd, Easton, PA 18045Off Market
- $346,7003 bd2 ba1.5k sqft3082 Eldridge Ave, Easton, PA 18045Off Market
Nearby schools
GreatSchools rating
- 8/10Tracy El SchoolGrades: K-5Distance: 1.8 mi
- 4/10Easton Area Middle SchoolGrades: 6-8Distance: 2.5 mi
- 4/10Easton Area High SchoolGrades: 9-12Distance: 1.5 mi
Schools provided by the listing agent
- District: Easton
Source: GLVR. This data may not be complete. We recommend contacting the local school district to confirm school assignments for this home.
Get a cash offer in 3 minutes
Find out how much your home could sell for in as little as 3 minutes with a no-obligation cash offer.
Estimated market value
$365,700
Get a cash offer in 3 minutes
Find out how much your home could sell for in as little as 3 minutes with a no-obligation cash offer.
Estimated market value
$365,700
- Pennsylvania
- Northampton County
- Easton
- 18045
- Palmer Heights
- 3079 Eldridge Ave
Nearby cities
Nearby neighborhoods
Nearby zip codes
Other Easton Topics
