Come fall in love with this renovated Modern Victorian with a main level primary suite in the heart of Lake Ridge. Freshly painted throughout with 2,289 sq. ft. of living space and featuring 4 bedrooms and 3 full bathrooms. This home backs to the woods and it is your private escape from the hustle of your busy workday. The main level boasts soaring vaulted ceilings with skylights and super tall windows, flooding the open concept living/dining room with natural light. The wood burning fireplace will keep you cozy during the winter months. There is a breakfast bar topped with granite countertops that leads into the kitchen and laundry area. The main level primary suite features a bay window and full bathroom with new ceramic tiles, new vanity, and glass enclosed tile shower. There are two bedrooms upstairs and another renovated full bathroom. Downstairs you'll find a large living room with walk out exit, the fourth bedroom, and another renovated full bathroom with new tiles and a new vanity. There is plenty of stroage in the utility room and under the stairs. Recent updates include new microwave 2026, new storm door 2026, new landscaping and updated front porch masonry in 2026. In 2025 the three season room was re-screened and the chimney was inspected, cleaned, and waterproofed. The gutter system was updated with buried downspouts and a new french drains. Located at the end of a pipestem at the end of a cul-de-sac in a rarely available neighborhood, yet so close to restaurants and shopping. The property backs up to wooded county land just a short walk to hiking trails and the shores of the Occoquan Reservoir. Walk your canoes or kayaks through the woods! There is a Georgia peach tree out front and the lot also has a magnolia tree, azaleas, and olive trees along the woods edge. The Lake Ridge community amenities include multiple swimming pools, splash parks, tennis courts, basketball courts, jogging and biking trails, playgrounds, dog parks, hiking trails, and marina/boat ramp access to the Occoquan Reservoir! Private location at the end of a pipestem backing to woods, yet conveniently located within a short drive to Quantico Marine Base and Fort Belvoir ARMY Base. Minutes from shopping, restaurants, Potomac Mills mall, I-95, and major commuter routes. This amazing home and this neighborhood have so much to offer, schedule your showing today!
Pending
$615,000
3079 Fennegan Ct, Woodbridge, VA 22192
4beds
2,139sqft
Single Family Residence
Built in 1983
7,196 Square Feet Lot
$612,000 Zestimate®
$288/sqft
$91/mo HOA
What's special
Wood burning fireplaceMain level primary suiteBacks to the woodsUpdated front porch masonryNew landscapingRenovated modern victorian
- 73 days
- 78
- 7
Likely to sell faster than
Zillow last checked:
Listing updated:
Listed by:
Juliet Mayers 703-232-3917,
LPT Realty, LLC 7035943800,
Co-Listing Agent: Jason Mayers 571-409-4049,
LPT Realty, LLC
Source: Bright MLS,MLS#: VAPW2127712
Facts & features
Interior
Bedrooms & bathrooms
- Bedrooms: 4
- Bathrooms: 3
- Full bathrooms: 3
- Main level bathrooms: 1
- Main level bedrooms: 1
Basement
- Area: 791
Heating
- Heat Pump, Electric
Cooling
- Central Air, Electric
Appliances
- Included: Microwave, Dishwasher, Disposal, Dryer, Oven/Range - Electric, Refrigerator, Washer, Electric Water Heater
- Laundry: Main Level
Features
- Dining Area, Air Filter System, Breakfast Area, Ceiling Fan(s), Combination Dining/Living, Entry Level Bedroom, Open Floorplan, Primary Bath(s), Recessed Lighting, 9'+ Ceilings, Vaulted Ceiling(s), Dry Wall
- Flooring: Ceramic Tile, Laminate, Carpet
- Windows: Skylight(s), Window Treatments
- Basement: Full,Partially Finished
- Number of fireplaces: 1
- Fireplace features: Wood Burning, Brick
Interior area
- Total structure area: 2,289
- Total interior livable area: 2,139 sqft
- Finished area above ground: 1,498
- Finished area below ground: 641
Property
Parking
- Total spaces: 2
- Parking features: Driveway
- Uncovered spaces: 2
Accessibility
- Accessibility features: None
Features
- Levels: Three
- Stories: 3
- Patio & porch: Porch, Enclosed, Deck, Screened
- Exterior features: Extensive Hardscape, Rain Gutters
- Pool features: Community
- Has view: Yes
- View description: Scenic Vista, Trees/Woods
Lot
- Size: 7,196 Square Feet
Details
- Additional structures: Above Grade, Below Grade
- Parcel number: 8294409017
- Zoning: RPC
- Special conditions: Standard
Construction
Type & style
- Home type: SingleFamily
- Architectural style: Victorian,Colonial
- Property subtype: Single Family Residence
Materials
- Vinyl Siding
- Foundation: Concrete Perimeter
- Roof: Architectural Shingle
Condition
- Excellent
- New construction: No
- Year built: 1983
Utilities & green energy
- Sewer: Public Sewer
- Water: Public
- Utilities for property: Fixed Wireless
Community & HOA
Community
- Features: Pool
- Security: Security System
- Subdivision: Lake Ridge
HOA
- Has HOA: Yes
- Amenities included: Basketball Court, Bike Trail, Boat Dock/Slip, Boat Ramp, Clubhouse, Dog Park, Jogging Path, Lake, Picnic Area, Pool, Tennis Court(s), Tot Lots/Playground, Volleyball Courts, Water/Lake Privileges
- Services included: Common Area Maintenance, Pier/Dock Maintenance, Pool(s), Recreation Facility, Snow Removal, Trash
- HOA fee: $272 quarterly
- HOA name: LAKE RIDGE
Location
- Region: Woodbridge
Financial & listing details
- Price per square foot: $288/sqft
- Tax assessed value: $554,400
- Annual tax amount: $5,346
- Date on market: 8/14/2026
- Listing agreement: Exclusive Right To Sell
- Listing terms: Conventional,FHA,VA Loan,Cash
- Ownership: Fee Simple
- Road surface type: Paved
Estimated market value
$612,000
$581,000 - $643,000
$3,231/mo
Price history
| Date | Event | Price |
|---|---|---|
| 10/23/2026 | Pending sale | $615,000$288/sqft |
Source:  Bright MLS #VAPW2127712 Report a problem | ||
| 9/1/2026 | Contingent | $615,000$288/sqft |
Source: Bright MLS #VAPW2127712 Report a problem | ||
| 8/14/2026 | Listed for sale | $615,000+68.5%$288/sqft |
Source: Bright MLS #VAPW2127712 Report a problem | ||
| 9/18/2020 | Listing removed | $2,400$1/sqft |
Source: Lee Beaver and Associates #VAPW504128 Report a problem | ||
| 9/16/2020 | Listed for rent | $2,400+6.7%$1/sqft |
Source: Keller Williams Realty/Lee Beaver & Assoc. #VAPW504128 Report a problem | ||
| 10/13/2019 | Listing removed | $2,250$1/sqft |
Source: RPM Direct, LLC #VAPW469222 Report a problem | ||
| 9/9/2019 | Price change | $2,250-4.3%$1/sqft |
Source: Zillow Rental Network Report a problem | ||
| 7/8/2019 | Price change | $2,350-2.1%$1/sqft |
Source: RPM Direct VA Report a problem | ||
| 5/30/2019 | Listed for rent | $2,400$1/sqft |
Source: Zillow Rental Network Report a problem | ||
| 11/9/2017 | Sold | $365,000-5.2%$171/sqft |
Source: Public Record Report a problem | ||
| 9/30/2017 | Pending sale | $385,000$180/sqft |
Source: FORBZ Real Estate Group #PW10013172 Report a problem | ||
| 9/25/2017 | Price change | $385,000-3.5%$180/sqft |
Source: FORBZ Real Estate Group #PW10013172 Report a problem | ||
| 8/22/2017 | Price change | $399,000-6.1%$187/sqft |
Source: FORBZ Real Estate Group #PW10013172 Report a problem | ||
| 7/28/2017 | Listed for sale | $424,900$199/sqft |
Source: FORBZ Real Estate Group #PW10013172 Report a problem | ||
Public tax history
| Year | Property taxes | Tax assessment |
|---|---|---|
| 2025 | $5,196 +5.6% | $529,900 +7.1% |
| 2024 | $4,919 +4.4% | $494,600 +9.2% |
| 2023 | $4,713 -4.3% | $453,000 +4.3% |
| 2022 | $4,926 -3.1% | $434,500 +4.6% |
| 2021 | $5,081 +7% | $415,200 +8% |
| 2020 | $4,751 +110.6% | $384,400 +2.9% |
| 2019 | $2,256 -46.3% | $373,700 +7.4% |
| 2018 | $4,203 -0.8% | $348,100 +10.1% |
| 2017 | $4,236 | $316,200 -8.4% |
| 2016 | $4,236 +1.5% | $345,300 -3.5% |
| 2015 | $4,172 | $357,900 +7.5% |
| 2014 | $4,172 | $332,800 +12.1% |
| 2013 | -- | $296,800 +3.6% |
| 2012 | -- | $286,600 +9.5% |
| 2010 | -- | $261,800 -3.6% |
| 2009 | -- | $271,700 -22.5% |
| 2008 | -- | $350,500 -11.6% |
| 2007 | -- | $396,700 +0.9% |
| 2006 | -- | $393,300 +19.9% |
| 2005 | -- | $328,100 +26.1% |
| 2004 | -- | $260,100 +10.2% |
| 2003 | -- | $236,100 +16.8% |
| 2002 | -- | $202,100 +21.1% |
| 2001 | -- | $166,900 |
Find assessor info on the county website
Monthly payment
Est. payment
Payment breakdown
Explore the cost of this home by adjusting the details. Changes won't be saved.Climate risks
Neighborhood: Lake Ridge
Nearby schools
Schools provided by the listing agent
- Elementary: Lake Ridge
- Middle: Lake Ridge
- High: Woodbridge
- District: Prince William County Public Schools
Source: Bright MLS. This data may not be complete. We recommend contacting the local school district to confirm school assignments for this home.


Similar homes
- $649,9004 bd2 ba2.5k sqft12023 Torrey Pine Ct, Woodbridge, VA 22192For Sale
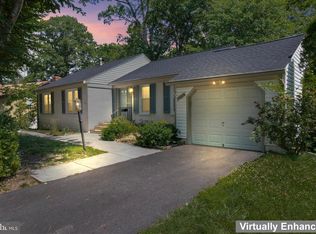
 MLS ID #VAPW2124520, Nalinrat Pienthumdee, Keller Williams Realty. Bright MLS
- $650,0005 bd4 ba2.5k sqft3488 Lyon Park Ct, Woodbridge, VA 22192For Sale
 MLS ID #VAPW2131092, Sofia Pellegrino, Samson Properties. Bright MLS
- $675,0004 bd4 ba2.5k sqft3483 Mount Burnside Way, Woodbridge, VA 22192For Sale
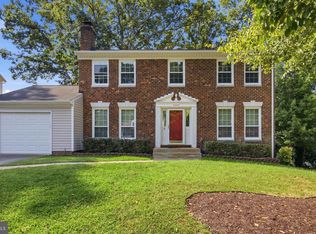 MLS ID #VAPW2128144, Jennifer Fang, Samson Properties. Bright MLS
- $535,0003 bd4 ba2.5k sqft12839 Mill Brook Ct, Woodbridge, VA 22192For Sale
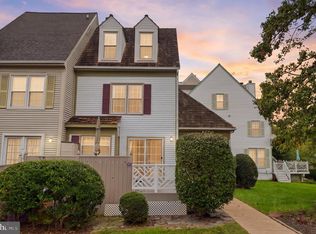 MLS ID #VAPW2132286, Millie Zhuo, CENTURY 21 New Millennium. Bright MLS
- $650,0004 bd3 ba2.4k sqft8915 Helen St, Manassas, VA 20112For SaleMLS ID #VAPW2132736, Wes Stearns, M.O. Wilson Properties. Bright MLS
- $545,0003 bd4 ba2.1k sqft12135 Derriford Ct, Woodbridge, VA 22192For SaleMLS ID #VAPW2129568, Aiyah Elrashidi, Coldwell Banker Realty. Bright MLS
- $595,0004 bd3 ba2.1k sqft15904 Fairway Dr, Dumfries, VA 22025For SaleMLS ID #VAPW2130122, Marie-Louise Kofie, Fairfax Realty Select. Bright MLS
- $648,0005 bd4 ba2.8k sqft16106 Benedict Ct, Woodbridge, VA 22191For SaleMLS ID #VAPW2120174, Missy Bell, Long & Foster Real Estate, Inc.. Bright MLS
- $424,9003 bd2 ba1.2k sqft12293 Arabian Pl, Woodbridge, VA 22192For SaleMLS ID #VAPW2132060, Chasity Porter, EXP Realty, LLC. Bright MLS
- $437,0003 bd3 ba1.7k sqft12549 Basque Pl, Woodbridge, VA 22192For SaleMLS ID #VAPW2131214, Poppy Guo, Coldwell Banker Realty. Bright MLS
- $569,9003 bd4 ba2.1k sqft15045 Holleyside Dr, Dumfries, VA 22025For SaleMLS ID #VAPW2130134, Danielle Dojcak, Century 21 Redwood Realty. Bright MLS
- $614,9004 bd3 ba2.4k sqft2178 Harpoon Dr, Stafford, VA 22554For SaleMLS ID #VAST2054474, Leigh Anne Monk, Real Broker, LLC. Bright MLS
- $425,0003 bd4 ba1.7k sqft12890 Schalk Ct, Woodbridge, VA 22192For SaleMLS ID #VAPW2121574, Chris Craddock, EXP Realty, LLC. Bright MLS
- $619,9994 bd4 ba1.6k sqft9208 Robin Lynn Ct, Manassas, VA 20110For SaleMLS ID #VAMN2011974, Isela Melgar, Fairfax Realty Select. Bright MLS
- $599,9004 bd2 ba2.1k sqft6630 S Kings Hwy, Alexandria, VA 22306For SaleMLS ID #VAFX2341844, Heather North, North Real Estate LLC. Bright MLS
- $799,0005 bd3 ba2.2k sqft4703 Tara Dr, Fairfax, VA 22032For SaleMLS ID #VAFX2347422, Denean Lee Jones, Redfin Corporation. Bright MLS
- $664,9994 bd3 ba2.2k sqft9419 William Kirk Ln, Burke, VA 22015For SaleMLS ID #VAFX2340062, Maltianna Livingston, Compass. Bright MLS
- $725,0004 bd4 ba3.1k sqft10276 Cedar Ridge Dr, Manassas, VA 20110For SaleMLS ID #VAMN2012098, Sheila Mackey, Samson Properties. Bright MLS
- $895,0004 bd4 ba2.3k sqft9065 Northedge Dr, Springfield, VA 22153For SaleMLS ID #VAFX2339984, Michelle Doherty, RLAH @properties. Bright MLS
- $615,0003 bd4 ba1.7k sqft7418 Golden Horseshoe Ct, Springfield, VA 22153For SaleMLS ID #VAFX2338750, Caroline Hersh, EXP Realty, LLC. Bright MLS
