Skip main navigation
Sold
  • $350,000

    3079 Harvest Grove Ln, Bargersville, IN 46106

    4beds
    3,678sqft
    Residential, Single Family Residence
    Built in 2008
    10,454 Square Feet Lot
    $378,100 Zestimate®
    $95/sqft
    $2,661 Estimated rent

    Home value

    $378,100

    $359,000 - $397,000

    $2,661/mo

    Zestimate® history
    Loading
    Loading...

    Owner options

    List your home for rent

    $2,661/mo

    Rent Zestimate®

    Find your next renter with Zillow Rental Manager. Plus, with online applications, you can quickly screen prospective tenants – for free.

    Learn more

    $2,661/mo

    Rent Zestimate®

    Refinance and save

    $2,294/mo

    Est. payment

    Refinancing to a lower rate could help reduce your monthly payments and save thousands over the life of the loan.

    See today's rates

    $2,294/mo

    Est. payment

    Explore your selling options

    Work with a Zillow partner agent

    Leverage their expertise and Zillow's premium Showcase listings to get your home seen by more buyers.

    Get started

    List with your own agent

    Get your home in front of millions of buyers by listing it on Zillow.

    Learn how to do it

    Sell it yourself

    Take full control of how buyers see your home on Zillow by listing For Sale by Owner (FSBO).

    List your home

    What's special

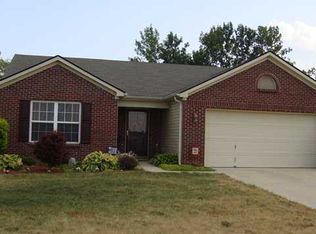
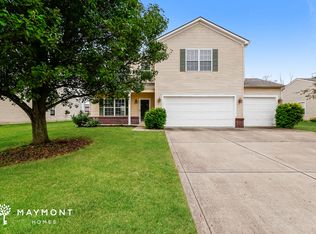
    Don't miss this Center Grove gem! Brand new HVAC with 10 yr warranty (installed 9/6/24), new carpet on the entire upper level (8/2024), and freshly painted exterior trim (8/2024) have all been done for you already! This home features a phenomenal layout with tons of space for relaxing and entertaining! The massive family room setup allows for easy furniture arrangement with plenty of room, even for XL sectional sofas! The large hearth room off of the kitchen has been virtually staged as a dining room, but has endless options for use! The spacious eat-in kitchen features tons of cabinet space, stainless steel appliances, a breakfast bar, and a large pantry for plenty of storage! The private office is conveniently located in the back of the home away from the main living areas, so quietly working or gaming from home is a breeze. Retreat to a massive master suite with soaring ceilings, a spacious walk-in closet with built-in organizers, and an ensuite that features a double vanity and additional linen closet. The three additional upper level bedrooms all feature walk-in closets as well! The upstairs loft is a perfect play or hobby area. The semi finished basement just needs flooring, paint, and some trim work to be complete and will add another 1239 sq ft of rec space and a large 5th bedroom with another large walk-in closet to enjoy! Basement bathroom is already framed and has plumbing rough in, just waiting for your finishing touch. The 2 car garage has a large bump out for plenty of extra storage. The private, fully fenced in backyard is tree lined and faces a pond while breathtaking blooms await the springtime in the front yard flowerbed. Come make this home yours!

    Zillow last checked:

    Listing updated:

    Listed by:

    Sarah Riley 317-459-3005,

    Key Realty Indiana

    Bought with:

    Erica Shupert

    Redfin Corporation

    Source: MIBOR as distributed by MLS GRID,MLS#: 21999804MLS Logo

    Facts & features

    Interior

    Bedrooms & bathrooms
    • Bedrooms: 4
    • Bathrooms: 3
    • Full bathrooms: 2
    • 1/2 bathrooms: 1
    • Main level bathrooms: 1
    Primary bedroom
    • Features: Carpet
    • Level: Upper
    • Area: 266 Square Feet
    • Dimensions: 19X14
    Bedroom 2
    • Features: Carpet
    • Level: Upper
    • Area: 110 Square Feet
    • Dimensions: 11X10
    Bedroom 3
    • Features: Carpet
    • Level: Upper
    • Area: 120 Square Feet
    • Dimensions: 12X10
    Bedroom 4
    • Features: Carpet
    • Level: Upper
    • Area: 120 Square Feet
    • Dimensions: 12X10
    Breakfast room
    • Features: Tile-Ceramic
    • Level: Main
    • Area: 126 Square Feet
    • Dimensions: 14X9
    Hearth room
    • Features: Vinyl Plank
    • Level: Main
    • Area: 285 Square Feet
    • Dimensions: 19X15
    Kitchen
    • Features: Tile-Ceramic
    • Level: Main
    • Area: 143 Square Feet
    • Dimensions: 13X11
    Laundry
    • Features: Vinyl
    • Level: Main
    • Area: 45 Square Feet
    • Dimensions: 9X5
    Living room
    • Features: Vinyl Plank
    • Level: Main
    • Area: 360 Square Feet
    • Dimensions: 20X18
    Loft
    • Features: Carpet
    • Level: Upper
    • Area: 110 Square Feet
    • Dimensions: 11X10
    Office
    • Features: Vinyl Plank
    • Level: Main
    • Area: 132 Square Feet
    • Dimensions: 12X11
    Play room
    • Features: Other
    • Level: Basement
    • Area: 663 Square Feet
    • Dimensions: 39X17
    Heating
    • Electric, Forced Air
    Cooling
    • Has cooling: Yes
    Appliances
    • Included: Dishwasher, Electric Water Heater, Disposal, MicroHood, Electric Oven, Refrigerator
    • Laundry: Laundry Room, Main Level
    Features
    • Double Vanity, Breakfast Bar, Vaulted Ceiling(s), Ceiling Fan(s), High Speed Internet, Eat-in Kitchen, Wired for Data, Pantry, Walk-In Closet(s)
    • Windows: Screens Some, Wood Work Painted
    • Basement: Egress Window(s),Finished Walls,Roughed In
    • Number of fireplaces: 1
    • Fireplace features: Wood Burning
    Interior area
    • Total structure area: 3,678
    • Total interior livable area: 3,678 sqft
    • Finished area below ground: 0

    Property

    Parking
    • Total spaces: 2
    • Parking features: Attached
    • Attached garage spaces: 2
    Features
    • Levels: Two
    • Stories: 2
    • Exterior features: Fire Pit, Playground
    • Has view: Yes
    • View description: Pond, Trees/Woods
    • Water view: Pond
    Lot
    • Size: 10,454 Square Feet
    • Features: Sidewalks, Street Lights, Suburb, Mature Trees
    Details
    • Parcel number: 410423041114000039
    • Special conditions: None,Sales Disclosure Supplements
    • Other equipment: Radon System
    • Horse amenities: None

    Construction

    Type & style
    • Home type: SingleFamily
    • Architectural style: Traditional
    • Property subtype: Residential, Single Family Residence
    Materials
    • Vinyl Siding
    • Foundation: Concrete Perimeter
    Condition
    • New construction: No
    • Year built: 2008

    Utilities & green energy

    • Water: Municipal/City
    • Utilities for property: Electricity Connected, Sewer Connected, Water Connected

    Community & HOA

    Community
    • Subdivision: Harvest Grove
    HOA
    • Has HOA: Yes
    • Services included: Association Home Owners, Entrance Common
    • HOA fee: $150 semi-annually
    • HOA phone: 317-875-5600
    Location
    • Region: Bargersville

    Financial & listing details

    • Price per square foot: $95/sqft
    • Tax assessed value: $370,600
    • Annual tax amount: $3,260
    • Date on market: 9/6/2024
    • Cumulative days on market: 7 days
    • Electric utility on property: Yes

    Price history

    DateEventPrice
    9/30/2024Sold$350,000$95/sqft
    Source: MIBOR as distributed by MLS GRID #21999804 Report a problem
    9/11/2024Pending sale$350,000$95/sqft
    Source: MIBOR as distributed by MLS GRID #21999804 Report a problem
    9/6/2024Listed for sale$350,000+80.4%$95/sqft
    Source: MIBOR as distributed by MLS GRID #21999804 Report a problem
    7/15/2015Sold$194,000+46.4%$53/sqft
    Source: MIBOR as distributed by MLS GRID #21341073 Report a problem
    11/26/2014Sold$132,500-15.8%$36/sqft
    Source: MIBOR as distributed by MLS GRID #21317679 Report a problem
    7/29/2014Sold$157,342$43/sqft
    Source: Public Record Report a problem

    Public tax history

    YearProperty taxesTax assessment
    2025$3,046 -6.5%$370,600 +14.9%
    2024$3,259 +10.2%$322,500 -1%
    2023$2,957 +18.4%$325,900 +10.2%
    2022$2,498 +10.4%$295,700 +18.4%
    2021$2,263 +5.6%$249,800 +10.4%
    2020$2,144 +3.3%$226,300 +5.6%
    2019$2,076 -13.8%$214,400 +3.3%
    2018$2,409 +10.7%$207,600 -13.5%
    2017$2,177 -0.5%$239,900 +10.2%
    2016$2,187 +19.3%$217,700 +21.6%
    2014$1,833 -0.3%$179,100 -2.6%
    2013$1,839 +0.8%$183,900 +0.8%
    2012$1,824 +4.4%$182,400 +4.4%
    2011$1,747 +23.5%$174,700
    2010$1,414 +2.2%$174,700
    2009$1,383 +20985.7%$174,700 +43575%
    2007$7 $400
    Find assessor info on the county website

    Neighborhood: 46106

    Nearby schools

    GreatSchools rating
    Schools provided by the listing agent
    • Elementary: Maple Grove Elementary School
    • Middle: Center Grove Middle School Central
    • High: Center Grove High School

    Source: MIBOR as distributed by MLS GRID. This data may not be complete. We recommend contacting the local school district to confirm school assignments for this home.

    Get a cash offer in 3 minutes
    Find out how much your home could sell for in as little as 3 minutes with a no-obligation cash offer.
    Estimated market value
    $378,100
    Get a cash offer in 3 minutes
    Find out how much your home could sell for in as little as 3 minutes with a no-obligation cash offer.
    Estimated market value
    $378,100