Motivated Sellers! Welcome to Hillcrest Landing in Cleveland. This meticulously cared-for newly constructed home offers four spacious bedrooms and two well-designed bathrooms, an open kitchen, covered patio, a fenced yard and a finished garage. The single-story layout emphasizes living space versatile for entertainment and family time. The primary bedroom is located off the living space in the back of the home for privacy and includes a walk-in closet with a spacious bathroom. At the front of the home, two additional bedrooms share a second full bathroom, with the fourth bedroom across the hall. With ample space, this home offers 9ft ceilings, shaker style cabinetry, solid surface countertops, stainless steel appliances, and chrome plumbing fixtures with Anti-scald shower valves, Mohawk flooring, LED lighting throughout, architectural shingles and concrete rear patio. Square footage and dimensions are approximate. Buyer to verify all information.
Closed
$336,500
3079 Highline Dr SW, Mc Donald, TN 37353
4beds
1,774sqft
Residential
Built in 2024
9,147 Square Feet Lot
$336,900 Zestimate®
$190/sqft
$2,341 Estimated rent
Home value
$336,900
Estimated sales range
Not available
$2,341/mo
Zestimate® history
Owner options
List your home for rent
$2,341/mo
Rent Zestimate®
Find your next renter with Zillow Rental Manager. Plus, with online applications, you can quickly screen prospective tenants – for free.
$2,341/mo
Rent Zestimate®
Refinance and save
$2,362/mo
Est. payment
Refinancing to a lower rate could help reduce your monthly payments and save thousands over the life of the loan.
$2,362/mo
Est. payment
Explore your selling options
Work with a Zillow partner agent
Leverage their expertise and Zillow's premium Showcase listings to get your home seen by more buyers.
Get startedList with your own agent
Get your home in front of millions of buyers by listing it on Zillow.
Learn how to do itSell it yourself
Take full control of how buyers see your home on Zillow by listing For Sale by Owner (FSBO).
List your homeWhat's special
Zillow last checked:
Listing updated:
Listed by:
Manny Colmenares 423-664-1600,
Greater Chattanooga Realty, Keller Williams Realty
Bought with:
Anny Jones, 322731
Greater Chattanooga Realty, Keller Williams Realty
Source: RealTracs MLS as distributed by MLS GRID,MLS#: 2999971
Facts & features
Interior
Bedrooms & bathrooms
- Bedrooms: 4
- Bathrooms: 2
- Full bathrooms: 2
Heating
- Central, Electric, ENERGY STAR Qualified Equipment
Cooling
- Central Air
Appliances
- Included: Washer, Stainless Steel Appliance(s), Oven, Refrigerator, Microwave, ENERGY STAR Qualified Appliances, Electric Range, Electric Oven, Cooktop, Dryer, Disposal, Dishwasher, Range, Built-In Electric Range, Built-In Electric Oven
- Laundry: Electric Dryer Hookup
Features
- Open Floorplan, Walk-In Closet(s), Kitchen Island
- Flooring: Laminate, Tile
- Number of fireplaces: 1
- Fireplace features: Gas, Great Room, Family Room
Interior area
- Total structure area: 1,774
- Total interior livable area: 1,774 sqft
Property
Parking
- Total spaces: 2
- Parking features: Garage Door Opener, Garage Faces Front, Driveway, On Street
- Attached garage spaces: 2
- Has uncovered spaces: Yes
Accessibility
- Accessibility features: Accessible Doors, Accessible Entrance, Accessible Hallway(s), Smart Technology
Features
- Levels: Three Or More
- Stories: 1
- Patio & porch: Patio, Covered
- Fencing: Back Yard
Lot
- Size: 9,147 Square Feet
- Dimensions: 66.5 x 140
- Features: Cleared, Private, Other
- Topography: Cleared,Private,Other
Details
- Parcel number: 056FL01000000
- Special conditions: Standard
Construction
Type & style
- Home type: SingleFamily
- Architectural style: Contemporary
- Property subtype: Residential
Materials
- Vinyl Siding, Other
- Roof: Other
Condition
- New construction: No
- Year built: 2024
Utilities & green energy
- Sewer: Public Sewer
- Water: Public
- Utilities for property: Electricity Available, Water Available
Green energy
- Energy efficient items: Water Heater, Windows
Community & HOA
Community
- Security: Carbon Monoxide Detector(s), Fire Alarm
- Subdivision: Hillcrest Landing
HOA
- Has HOA: Yes
- Amenities included: Sidewalks
- Services included: Maintenance Grounds
- HOA fee: $400 annually
Location
- Region: Mc Donald
Financial & listing details
- Price per square foot: $190/sqft
- Tax assessed value: $268,100
- Annual tax amount: $1,494
- Date on market: 9/20/2025
- Electric utility on property: Yes
Price history
| Date | Event | Price |
|---|---|---|
| 3/16/2026 | Sold | $336,500-3.9%$190/sqft |
Source: Public Record Report a problem | ||
| 9/19/2025 | Sold | $350,000+2.9%$197/sqft |
Source:  RealTracs MLS as distributed by MLS GRID #2999971 Report a problem RealTracs MLS as distributed by MLS GRID #2999971 Report a problem | ||
| 5/29/2024 | Sold | $340,239$192/sqft |
Source: Public Record Report a problem | ||
Public tax history
| Year | Property taxes | Tax assessment |
|---|---|---|
| 2025 | -- | $67,025 +41.4% |
| 2024 | $682 | $47,400 +542.7% |
| 2023 | -- | $7,375 |
Find assessor info on the county website
Neighborhood: 37353
Nearby homes
- $350,0004 bd2 ba1.7k sqft3079 Highline Dr SW, McDonald, TN 37353Sold
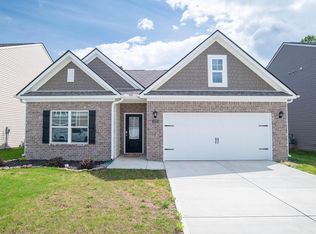
- $352,000-- bd-- ba-- sqft3079 Highline Dr SW, Mc Donald, TN 37353Off Market
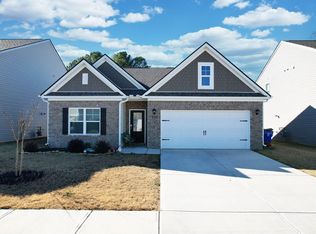
- $336,5004 bd2 ba1.7k sqft3079 Highline Dr, Mc Donald, TN 37353Sold
- $321,4854 bd3 ba1.9k sqft3085 Highline Dr SW, Mc Donald, TN 37353Sold

- $371,3495 bd3 ba2.5k sqft3091 Highline Dr SW, Mc Donald, TN 37353Sold
- $344,8943 bd3 ba2.1k sqft3095 Highline Dr SW, Mc Donald, TN 37353Sold
- $354,1094 bd3 ba1.9k sqft3078 Highline Dr SW, McDonald, TN 37353Sold
- $355,8943 bd3 ba2.1k sqft3090 Highline Dr SW, Mc Donald, TN 37353Sold
Nearby schools
GreatSchools rating
- 6/10Black Fox Elementary SchoolGrades: PK-5Distance: 1.9 mi
- 6/10Ocoee Middle SchoolGrades: 6-8Distance: 3.9 mi
- 4/10Bradley Central High SchoolGrades: 9-12Distance: 2.2 mi
Schools provided by the listing agent
- Elementary: Prospect Elementary School
- Middle: Lake Forest Middle School
- High: Bradley Central High School
Source: RealTracs MLS as distributed by MLS GRID. This data may not be complete. We recommend contacting the local school district to confirm school assignments for this home.
Get a cash offer in 3 minutes
Find out how much your home could sell for in as little as 3 minutes with a no-obligation cash offer.
Estimated market value
$336,900
Get a cash offer in 3 minutes
Find out how much your home could sell for in as little as 3 minutes with a no-obligation cash offer.
Estimated market value
$336,900
- Tennessee
- Bradley County
- Cleveland
- 37353
- 3079 Highline Dr SW
Nearby cities
Nearby neighborhoods
Nearby zip codes
Other Cleveland Topics
