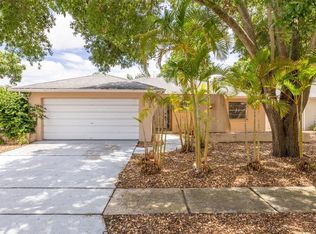
Location, Location, Location – “Alderman Ridge Subdivision” This beautiful 3-bedroom, 2-bathroom, 2 car garage, heated pool and fenced in yard on a corner lot is waiting for you and your family. THE GARAGE HAS BEEN CONVERTED INTO HALF AN OFFICE OR DEN SPACE, and can be easly converted back. Cathedral ceilings, plantation shuttes throughout makes this home feel large, airy, bright and sunny with natural light. Lovely open split floor plan, enter the home from the beautiful leaded glass door into the living/dining room with tile flooring. In the center of the house is the Chef’s kitchen which features: Stainless steel appliances, granite counter tops and gorgeous cherrywood cabinets, breakfast bar, large pantry and the kitchen overlooks the Great room with elegant mirrored wall. 2 French doors from the dining and great room lead you out into the screened in lanai, brick pavers, and heated Pebble Tec pool with child safety fence. Master bedroom is large with a walk-in closet and attached en-suite, the ensuite has an amazing shower with several shower heads and bench seat, a sliding glass door that makes it easy to get in and out of the shower, linen closet, and a marble tile counter top with cherrywood cabinet and a door to the Lanai and pool. The 2 additional bedrooms are spacious with a hall bathroom in between them. The hall bathroom has a tub and shower and a granite counter top cabinet. This home sits on a corner lot and the back yard is completely fenced in with a vinyl fence for an abundance of privacy and outside entertaining. The home has an inside laundry area, and a 2-car garage. Roof is a 25-year dimensional shingle, water heater is newer, 2020 solar panels installed and paid off. Lovely neighborhood, low HOA fee, low electric bill. Close to EXCELLENT SCHOOLS, parks, churches, transportation, shopping, restaurants, hospitals, GOLF COURSES, highways, and minutes away to Florida’s AWARD-winning beaches. This home is waiting for you to call your own. You will love to call this home!!!
Sold for $435,000
$435,000
3079 Lahlor Ln, Palm Harbor, FL 34684
3beds
1,738sqft
Single Family Residence
Built in 1990
7,876 Square Feet Lot
$431,900 Zestimate®
$250/sqft
$3,617 Estimated rent
Home value
$431,900
$393,000 - $475,000
$3,617/mo
Zestimate® history
Owner options
List your home for rent
$3,617/mo
Rent Zestimate®
Find your next renter with Zillow Rental Manager. Plus, with online applications, you can quickly screen prospective tenants – for free.
$3,617/mo
Rent Zestimate®
Refinance and save
$3,083/mo
Est. payment
Refinancing to a lower rate could help reduce your monthly payments and save thousands over the life of the loan.
$3,083/mo
Est. payment
Explore your selling options
Work with a Zillow partner agent
Leverage their expertise and Zillow's premium Showcase listings to get your home seen by more buyers.
Get startedList with your own agent
Get your home in front of millions of buyers by listing it on Zillow.
Learn how to do itSell it yourself
Take full control of how buyers see your home on Zillow by listing For Sale by Owner (FSBO).
List your homeWhat's special
Heated poolLarge pantryBreakfast barGranite counter topsBeautiful leaded glass doorBrick paversInside laundry area
Zillow last checked:
Listing updated:
Listed by:
Denise Denver Samsonenko 727-452-8608,
RE/MAX MARKETING SPECIALISTS 727-853-7801
Bought with:
Erika Nunez, 3368422
THE SOMERDAY GROUP PL
Source: Stellar MLS,MLS#: TB8453243 Originating MLS: West Pasco
Originating MLS: West Pasco
Facts & features
Interior
Bedrooms & bathrooms
- Bedrooms: 3
- Bathrooms: 2
- Full bathrooms: 2
Rooms
- Room types: Family Room, Garage Apartment, Utility Room
Primary bedroom
- Features: Walk-In Closet(s)
- Level: First
- Area: 187 Square Feet
- Dimensions: 17x11
Bedroom 2
- Features: Dual Closets
- Level: First
- Area: 121 Square Feet
- Dimensions: 11x11
Bedroom 3
- Features: Dual Closets
- Level: First
- Area: 130 Square Feet
- Dimensions: 13x10
Great room
- Features: No Closet
- Level: First
- Area: 187 Square Feet
- Dimensions: 17x11
Kitchen
- Features: Storage Closet
- Level: First
- Area: 99 Square Feet
- Dimensions: 11x9
Living room
- Level: First
- Area: 224 Square Feet
- Dimensions: 16x14
Heating
- Central
Cooling
- Central Air
Appliances
- Included: Dishwasher, Disposal, Dryer, Electric Water Heater, Exhaust Fan, Microwave, Range, Refrigerator, Washer
- Laundry: Inside
Features
- Cathedral Ceiling(s), Ceiling Fan(s), Crown Molding, Kitchen/Family Room Combo, Living Room/Dining Room Combo, Solid Surface Counters, Solid Wood Cabinets, Split Bedroom, Thermostat, Walk-In Closet(s)
- Flooring: Ceramic Tile, Engineered Hardwood
- Doors: French Doors
- Windows: Shades
- Has fireplace: No
Interior area
- Total structure area: 2,324
- Total interior livable area: 1,738 sqft
Property
Parking
- Total spaces: 2
- Parking features: Converted Garage, Driveway, Split Garage
- Attached garage spaces: 2
- Has uncovered spaces: Yes
- Details: Garage Dimensions: 20X20
Features
- Levels: One
- Stories: 1
- Exterior features: Private Yard, Sidewalk
- Has private pool: Yes
- Pool features: Child Safety Fence, Heated, In Ground, Pool Alarm, Pool Sweep, Screen Enclosure
- Fencing: Fenced,Vinyl
- Has view: Yes
- View description: Pool
Lot
- Size: 7,876 Square Feet
- Dimensions: 75 x 106
- Features: Corner Lot
Details
- Parcel number: 312716003100000210
- Zoning: R-3
- Special conditions: None
Construction
Type & style
- Home type: SingleFamily
- Property subtype: Single Family Residence
Materials
- Block, Stucco
- Foundation: Slab
- Roof: Shingle
Condition
- New construction: No
- Year built: 1990
Utilities & green energy
- Electric: Photovoltaics Seller Owned
- Sewer: Public Sewer
- Water: Public
- Utilities for property: Electricity Connected, Sewer Connected, Solar
Green energy
- Energy generation: Solar
Community & HOA
Community
- Pet fee: $0 monthly
- Subdivision: ALDERMAN RIDGE
HOA
- Has HOA: Yes
- HOA fee: $50 monthly
- HOA name: Melrose Managment
- HOA phone: 727-787-3461
Location
- Region: Palm Harbor
Financial & listing details
- Price per square foot: $250/sqft
- Tax assessed value: $448,217
- Annual tax amount: $4,996
- Date on market: 12/3/2025
- Cumulative days on market: 121 days
- Listing terms: Cash,Conventional,FHA
- Ownership: Fee Simple
- Total actual rent: 0
- Electric utility on property: Yes
- Road surface type: Asphalt
Price history
| Date | Event | Price |
|---|---|---|
| 1/22/2026 | Sold | $435,000-3.1%$250/sqft |
Source:  Stellar MLS #TB8453243 Report a problem Stellar MLS #TB8453243 Report a problem | ||
| 1/10/2026 | Pending sale | $449,000$258/sqft |
Source: Stellar MLS #TB8453243 Report a problem | ||
| 1/4/2026 | Price change | $449,000-8.3%$258/sqft |
Source: Stellar MLS #TB8453243 Report a problem | ||
| 12/15/2025 | Price change | $489,900-2%$282/sqft |
Source: Stellar MLS #TB8453243 Report a problem | ||
| 12/3/2025 | Listed for sale | $499,900$288/sqft |
Source: Stellar MLS #TB8453243 Report a problem | ||
| 11/25/2025 | Listing removed | $499,900$288/sqft |
Source: Stellar MLS #TB8419767 Report a problem | ||
| 11/19/2025 | Price change | $499,900-2.9%$288/sqft |
Source: Stellar MLS #TB8419767 Report a problem | ||
| 11/5/2025 | Price change | $515,000-0.6%$296/sqft |
Source: Stellar MLS #TB8419767 Report a problem | ||
| 10/27/2025 | Price change | $518,000-1.9%$298/sqft |
Source: Stellar MLS #TB8419767 Report a problem | ||
| 10/20/2025 | Price change | $528,000-0.9%$304/sqft |
Source: Stellar MLS #TB8419767 Report a problem | ||
| 10/8/2025 | Price change | $533,000-0.4%$307/sqft |
Source: Stellar MLS #TB8419767 Report a problem | ||
| 9/2/2025 | Listed for sale | $535,000+62.1%$308/sqft |
Source: Stellar MLS #TB8419767 Report a problem | ||
| 9/24/2019 | Sold | $330,000-1.6%$190/sqft |
Source: Stellar MLS #U8051261 Report a problem | ||
| 8/21/2019 | Pending sale | $335,500$193/sqft |
Source: Keller Williams Realty of Seminole #U8051261 Report a problem | ||
| 8/19/2019 | Listed for sale | $335,500$193/sqft |
Source: KELLER WILLIAMS RLTY SEMINOLE #U8051261 Report a problem | ||
| 7/31/2019 | Pending sale | $335,500$193/sqft |
Source: Keller Williams Realty of Seminole #U8051261 Report a problem | ||
| 7/14/2019 | Price change | $335,500-1%$193/sqft |
Source: Keller Williams Realty of Seminole #U8051261 Report a problem | ||
| 7/3/2019 | Listed for sale | $339,000+3.8%$195/sqft |
Source: KELLER WILLIAMS RLTY SEMINOLE #U8051261 Report a problem | ||
| 6/19/2018 | Sold | $326,500-2.5%$188/sqft |
Source: Public Record Report a problem | ||
| 4/19/2018 | Price change | $334,900-1.5%$193/sqft |
Source: BLAKE REAL ESTATE INC #U7846466 Report a problem | ||
| 2/26/2018 | Listed for sale | $339,999$196/sqft |
Source: BLAKE REAL ESTATE INC #U7846466 Report a problem | ||
| 2/26/2018 | Pending sale | $339,999$196/sqft |
Source: BLAKE REAL ESTATE INC #U7846466 Report a problem | ||
| 2/1/2018 | Listed for sale | $339,999+107.3%$196/sqft |
Source: BLAKE REAL ESTATE INC #U7846466 Report a problem | ||
| 2/4/2002 | Sold | $164,000$94/sqft |
Source: Public Record Report a problem | ||
Public tax history
| Year | Property taxes | Tax assessment |
|---|---|---|
| 2024 | $4,996 +1.5% | $314,379 +3% |
| 2023 | $4,921 +2.9% | $305,222 +3% |
| 2022 | $4,782 -1% | $296,332 +3% |
| 2021 | $4,832 +1.5% | $287,701 +2.5% |
| 2020 | $4,761 -13% | $280,593 +2.6% |
| 2019 | $5,469 | $273,493 +93.3% |
| 2018 | $5,469 +158.8% | $141,473 +2.1% |
| 2017 | $2,113 +2.3% | $138,563 +2.1% |
| 2016 | $2,065 -1.6% | $135,713 +0.7% |
| 2015 | $2,098 +0.6% | $134,770 +0.8% |
| 2014 | $2,084 +1.3% | $133,700 +1.5% |
| 2013 | $2,058 +7.9% | $131,724 +1.7% |
| 2012 | $1,907 | $129,522 -11.3% |
| 2011 | -- | $146,059 +1.3% |
| 2010 | -- | $144,121 -18.8% |
| 2009 | -- | $177,556 -9.3% |
| 2008 | $3,145 | $195,736 +3% |
| 2007 | -- | $190,035 +5.6% |
| 2005 | -- | $180,000 +16.3% |
| 2004 | $2,465 +1.8% | $154,800 +15.4% |
| 2003 | $2,423 +36.6% | $134,200 +5.4% |
| 2002 | $1,774 | $127,300 +10.3% |
| 2001 | $1,774 +5.8% | $115,400 +12% |
| 2000 | $1,677 | $103,000 |
Find assessor info on the county website
Neighborhood: 34684
Nearby homes
- $427,000-- bd-- ba1.3k sqft3067 Lahlor Ln, Palm Harbor, FL 34684Off Market
- $385,300-- bd2 ba1.4k sqft2680 Ridge Ln, Palm Harbor, FL 34684Off Market
- $454,900-- bd2 ba1.5k sqft3055 Lahlor Ln, Palm Harbor, FL 34684Off Market
- $365,0003 bd2 ba1.3k sqft2668 Ridge Ln, Palm Harbor, FL 34684Sold
- $469,3003 bd2 ba1.7k sqft3090 Orchard Dr, Palm Harbor, FL 34684Off Market
- $464,800-- bd2 ba1.3k sqft3053 Orchard Dr, Palm Harbor, FL 34684Off Market
- $461,3003 bd2 ba2.1k sqft3076 Orchard Dr, Palm Harbor, FL 34684Off Market
- $386,8003 bd2 ba1.4k sqft3104 Orchard Dr, Palm Harbor, FL 34684Off Market
Nearby schools
GreatSchools rating
- 5/10Highland Lakes Elementary SchoolGrades: PK-5Distance: 1.8 mi
- 7/10Joseph L. Carwise Middle SchoolGrades: 6-8Distance: 0.8 mi
- 8/10Palm Harbor University High SchoolGrades: 9-12Distance: 1.8 mi
Schools provided by the listing agent
- Elementary: Highland Lakes Elementary-PN
- Middle: Carwise Middle-PN
- High: Palm Harbor Univ High-PN
Source: Stellar MLS. This data may not be complete. We recommend contacting the local school district to confirm school assignments for this home.
Get a cash offer in 3 minutes
Find out how much your home could sell for in as little as 3 minutes with a no-obligation cash offer.
Estimated market value
$431,900
Get a cash offer in 3 minutes
Find out how much your home could sell for in as little as 3 minutes with a no-obligation cash offer.
Estimated market value
$431,900
- Florida
- Pinellas County
- Palm Harbor
- 34684
- 3079 Lahlor Ln
Nearby cities
Nearby zip codes
Other Palm Harbor Topics
